‹ Back to the house
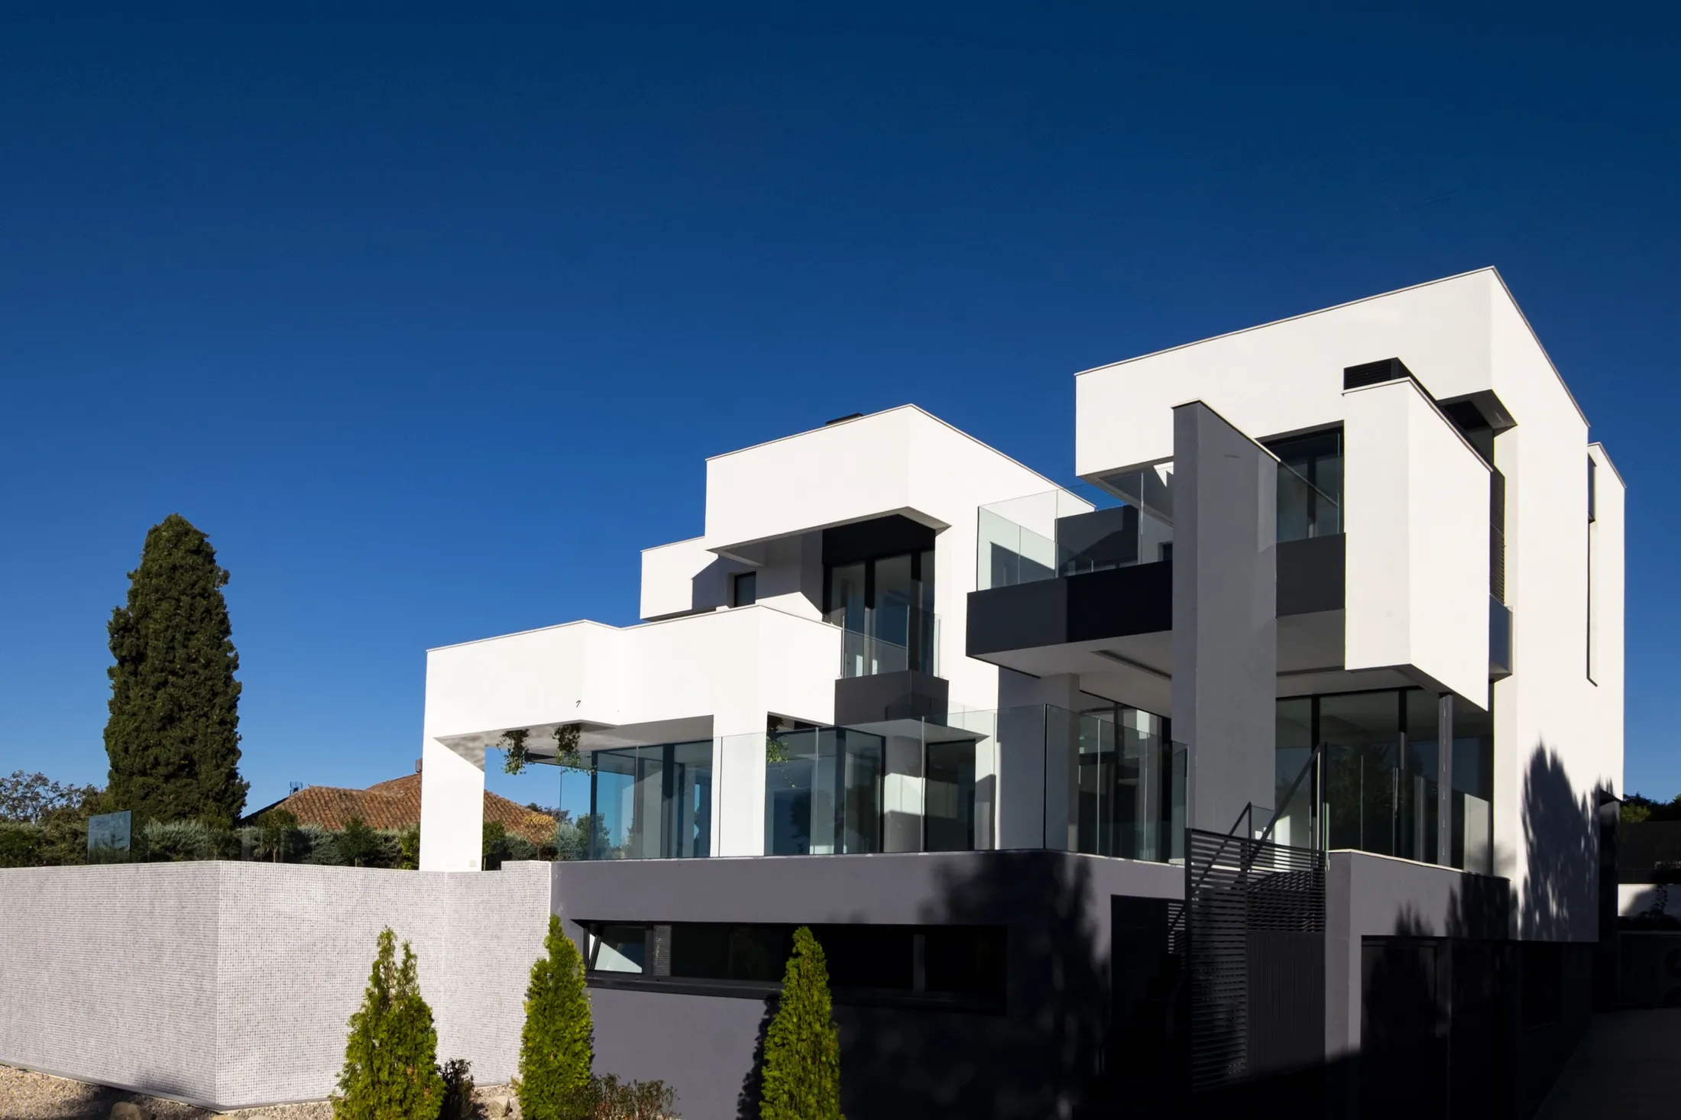
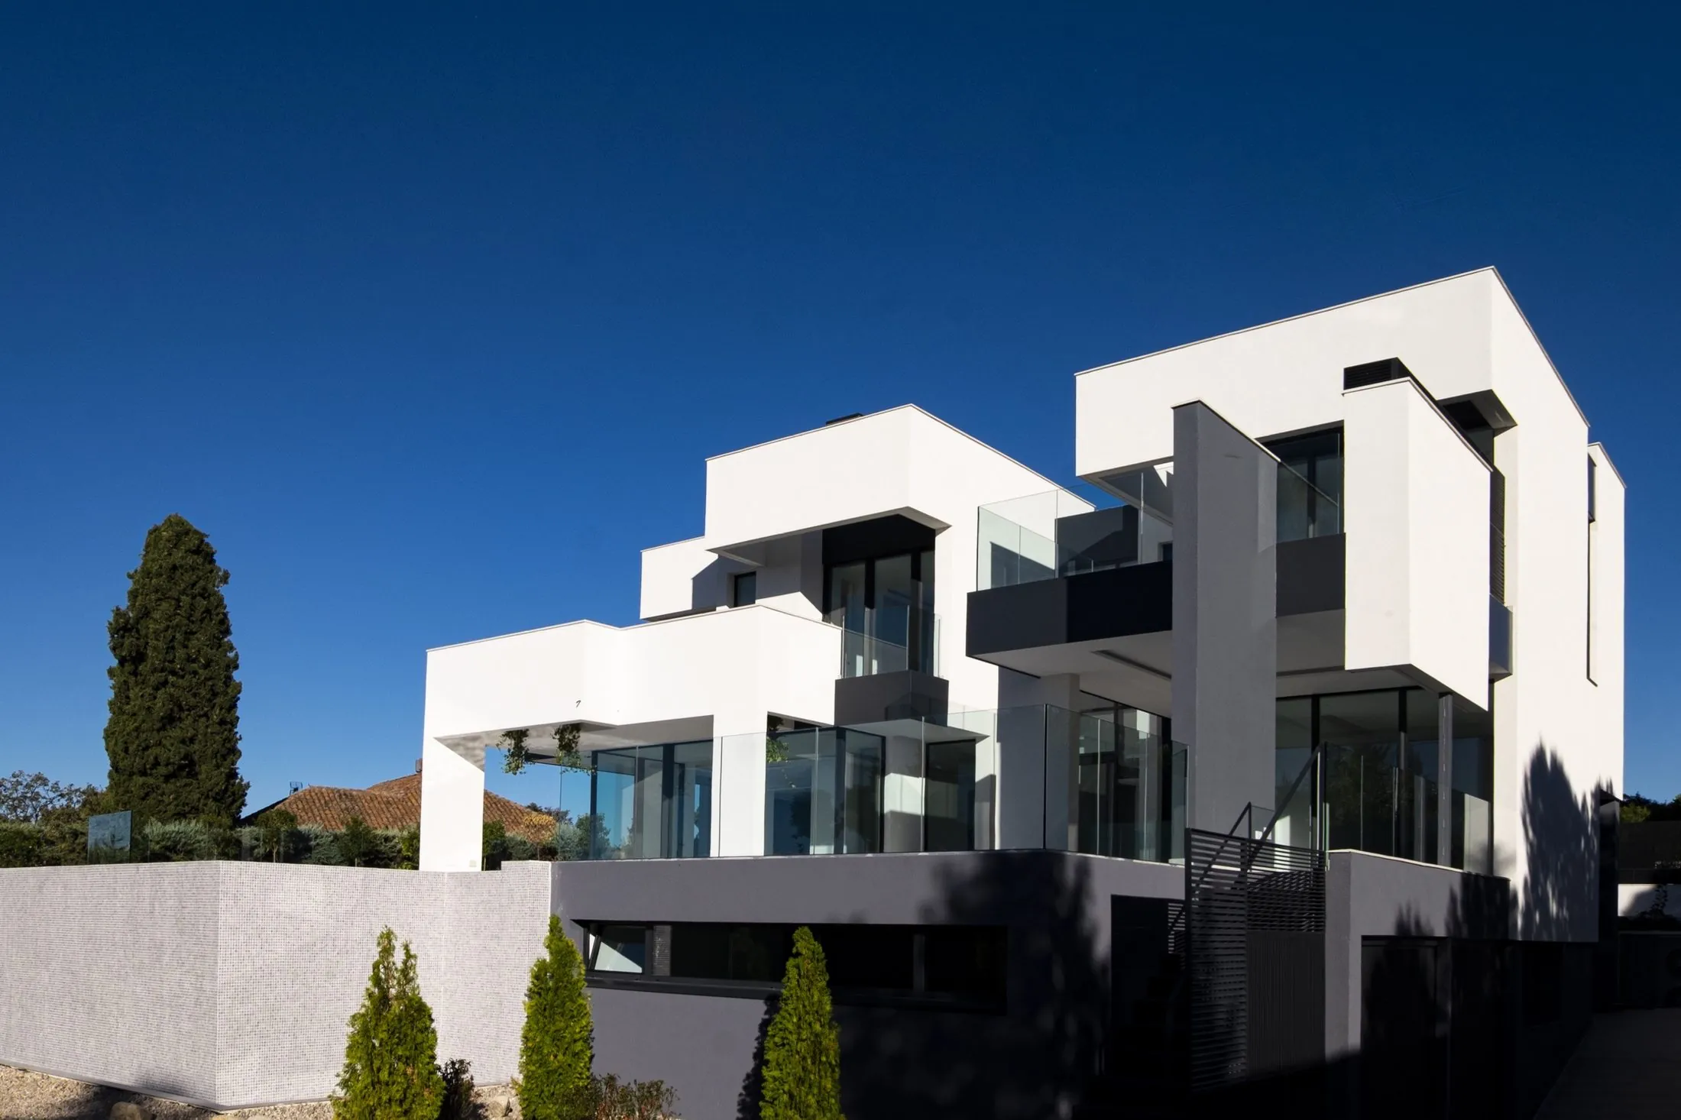
Main facade of the finished house

Building your home.

The story of how this house was built, phase by phase.

1 / 6

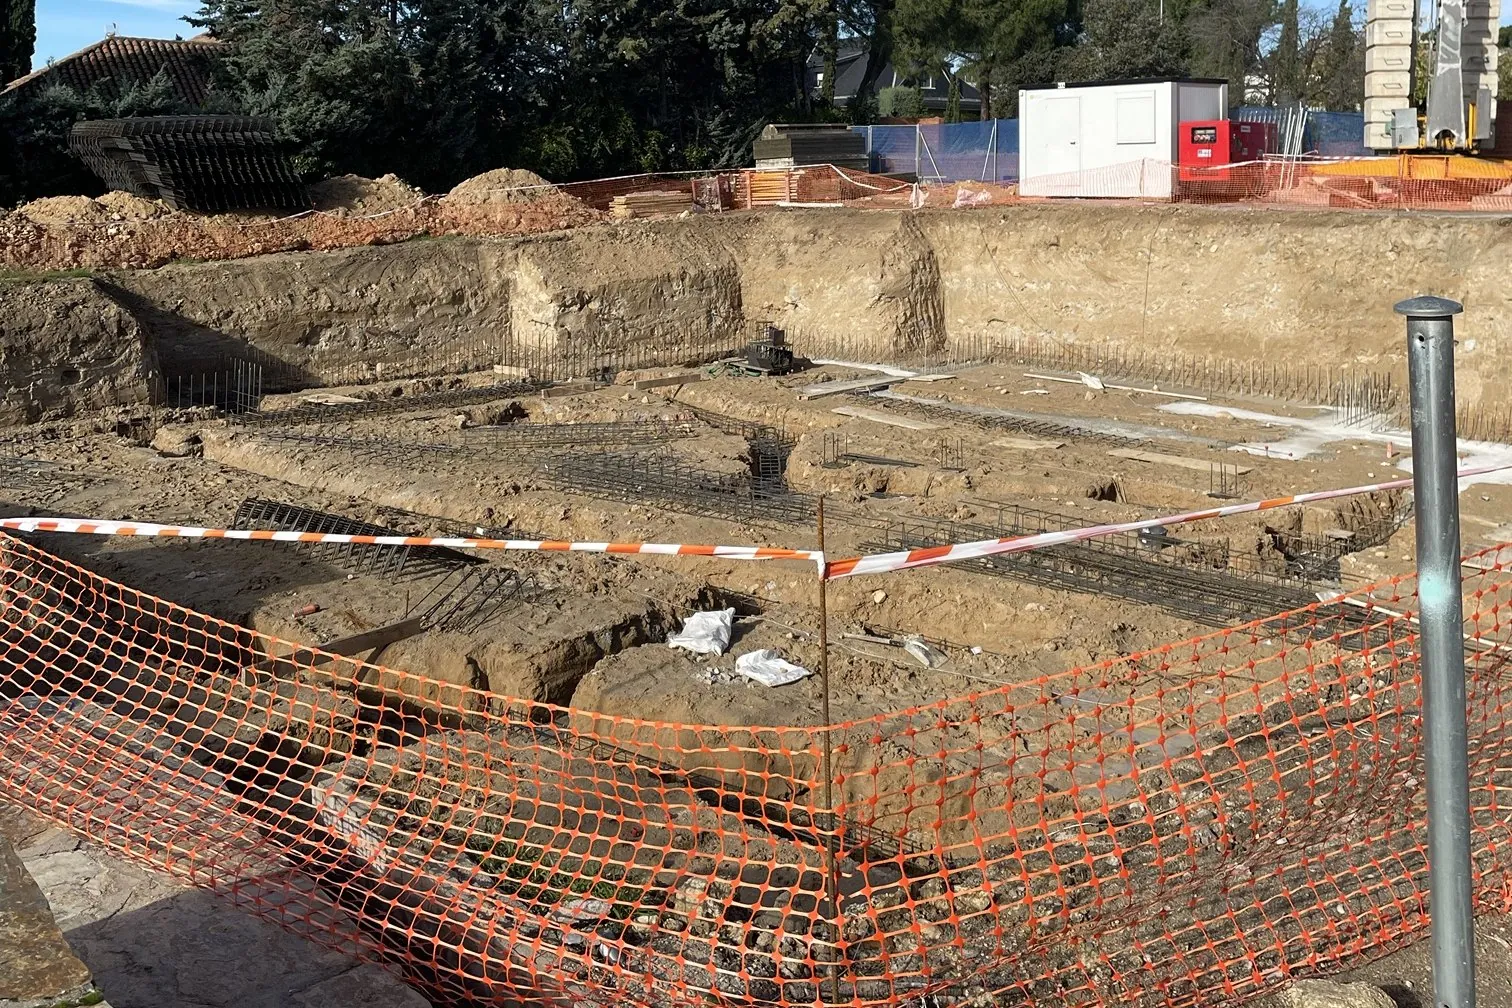
Plot

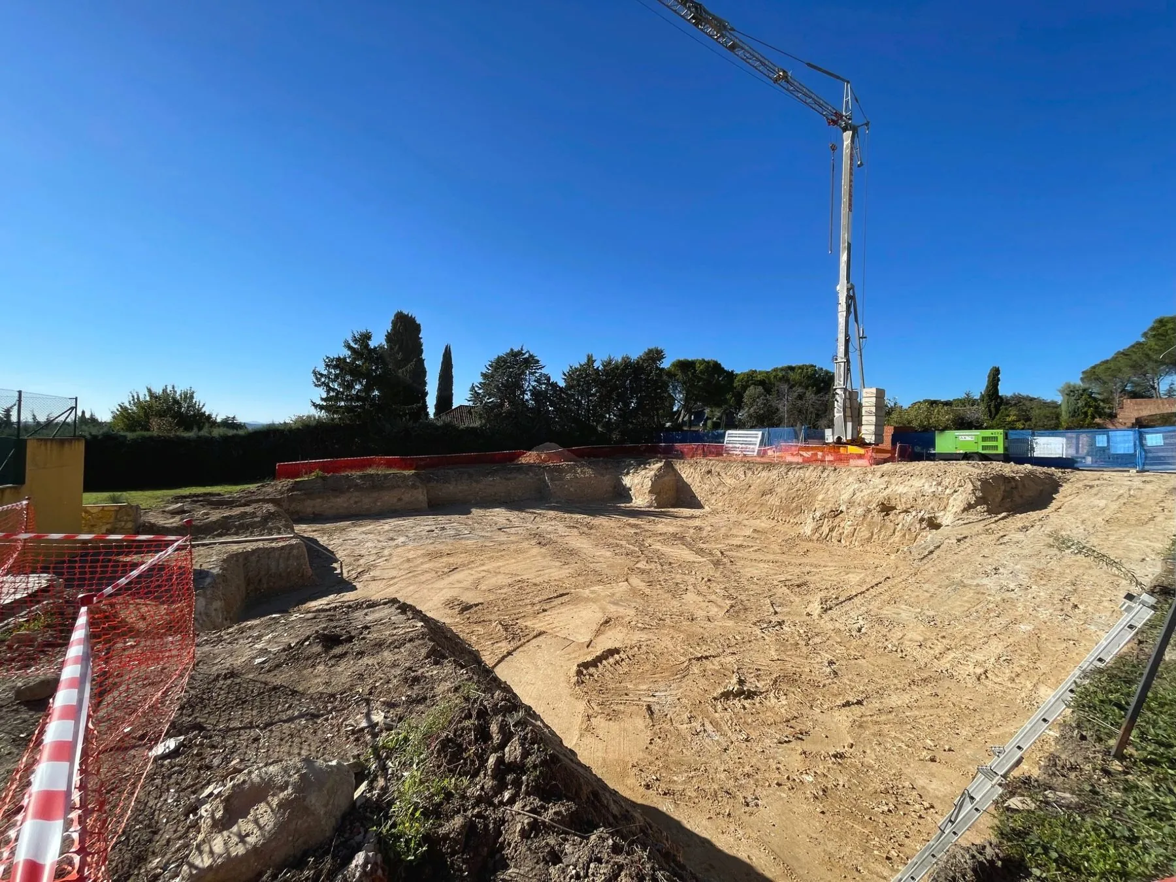
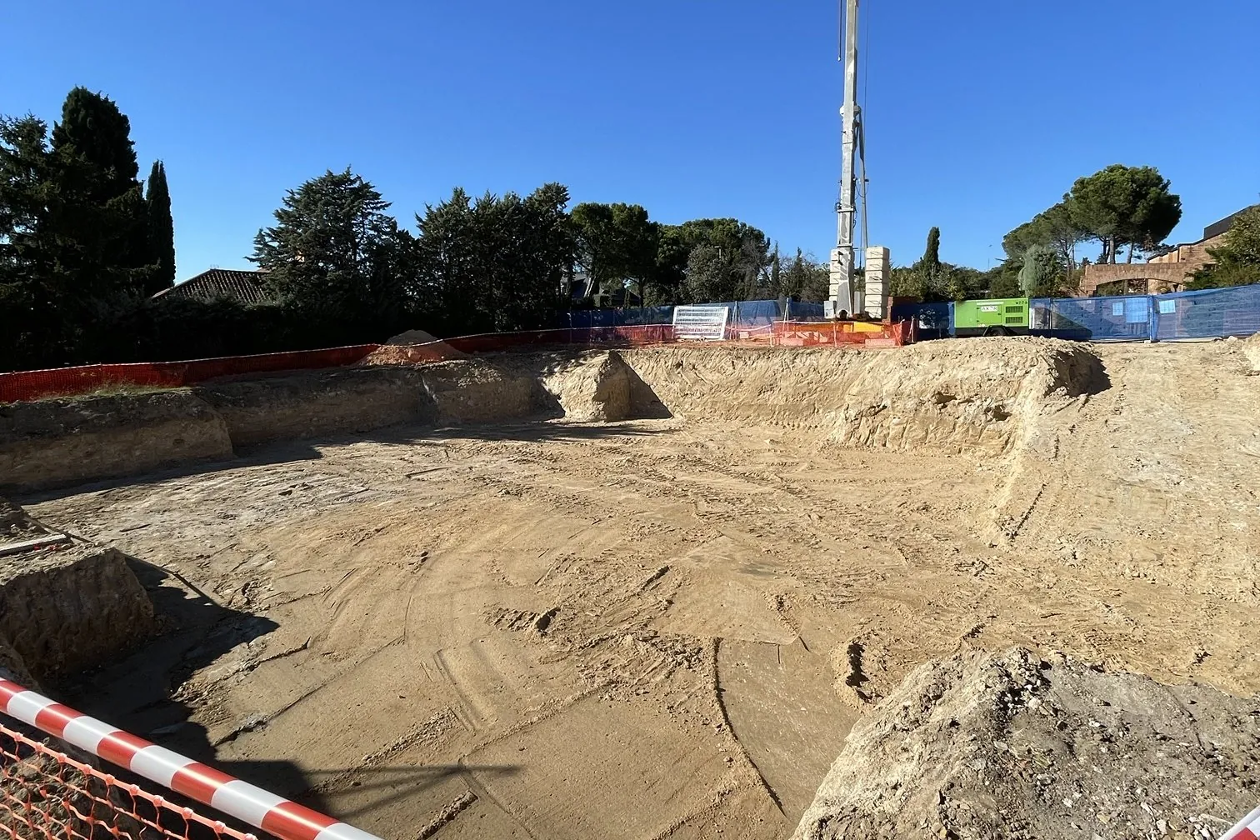
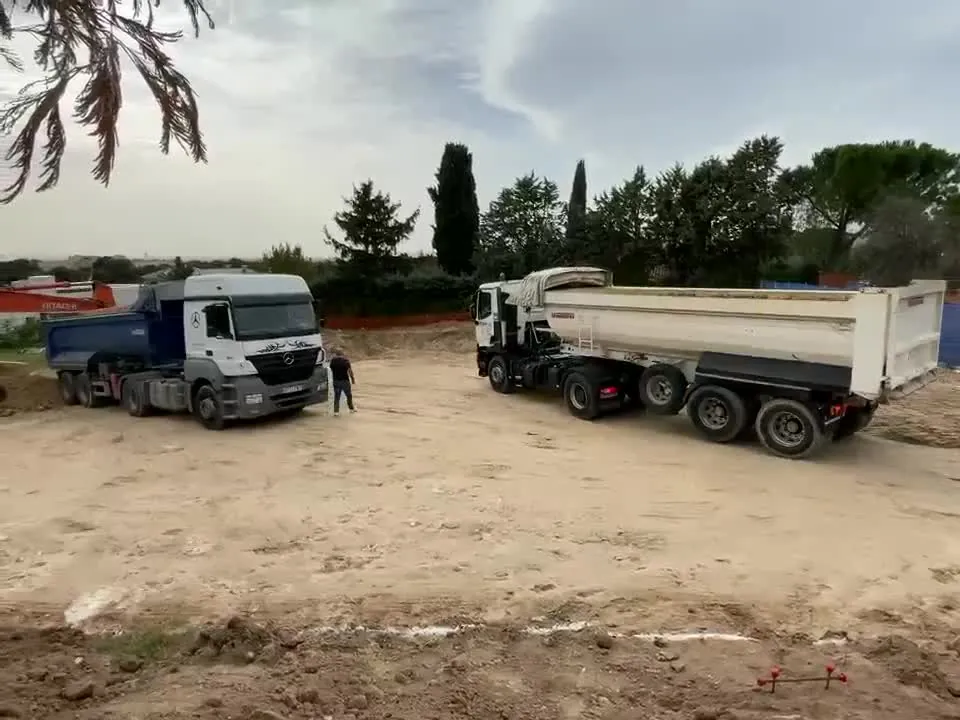
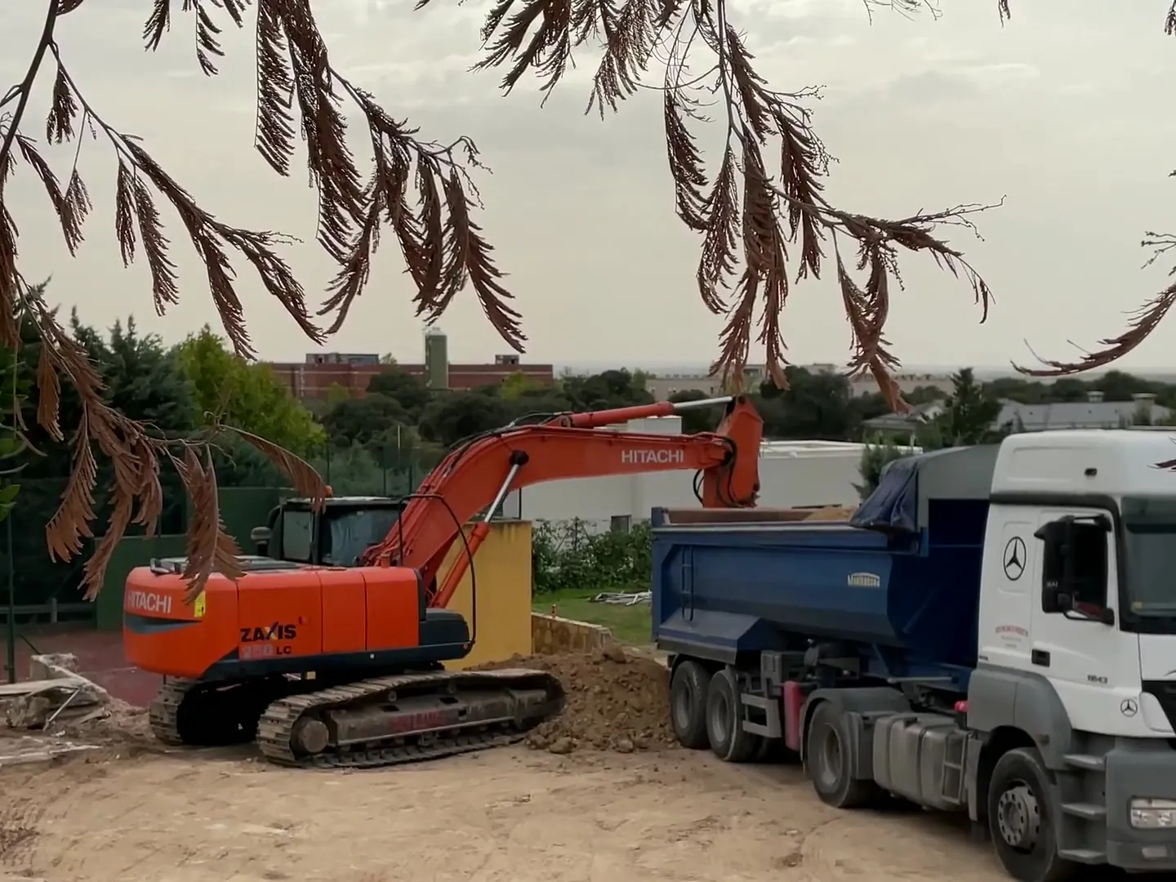
The plot in El Golf before starting: earthworks, trucks and the first crane.
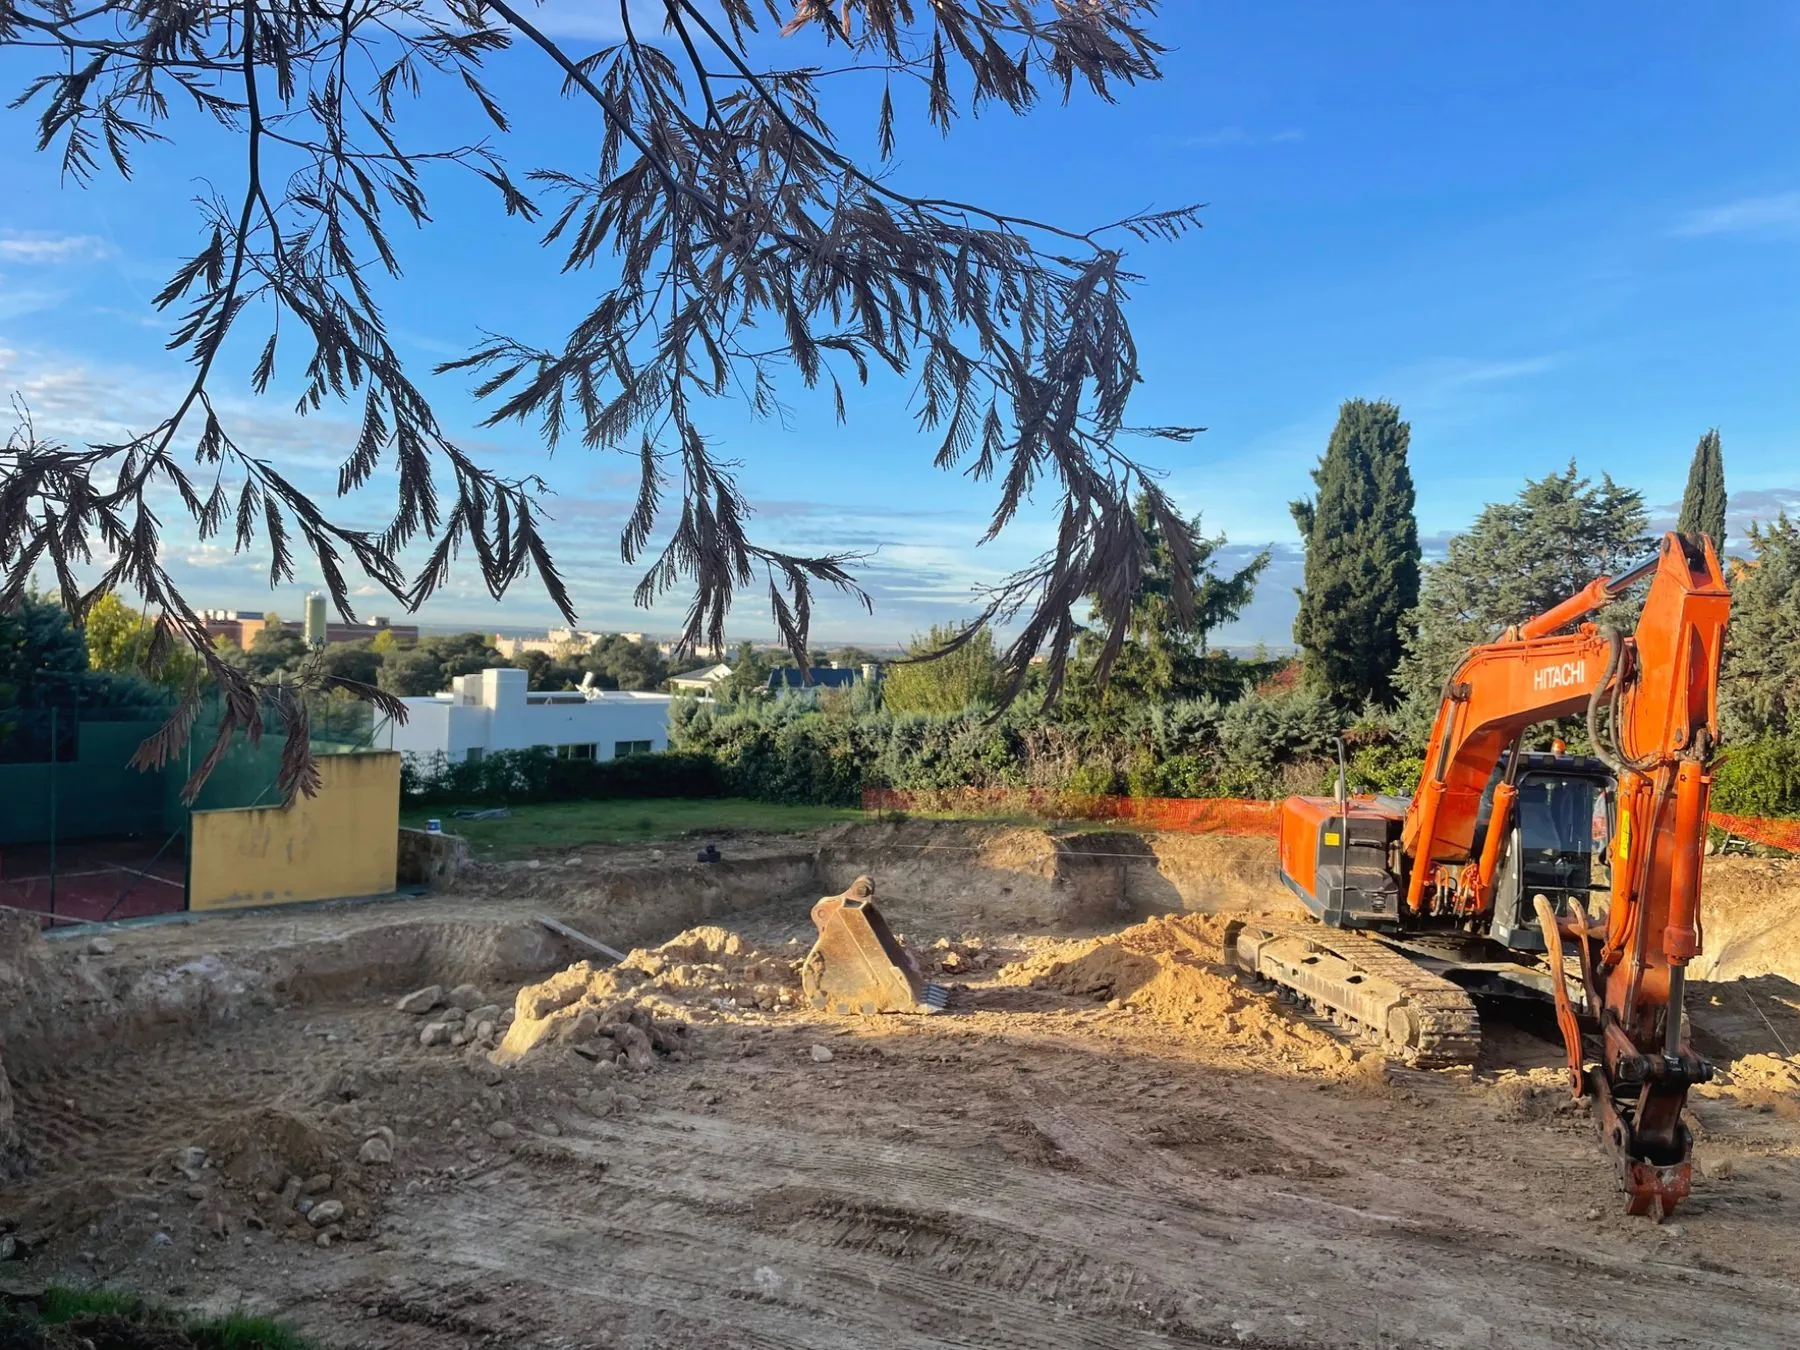
The plot with an excavatorThe site with a craneFinished excavation with the crane behindTrucks on the plotExcavator loading a truck1 / 5
2 / 6

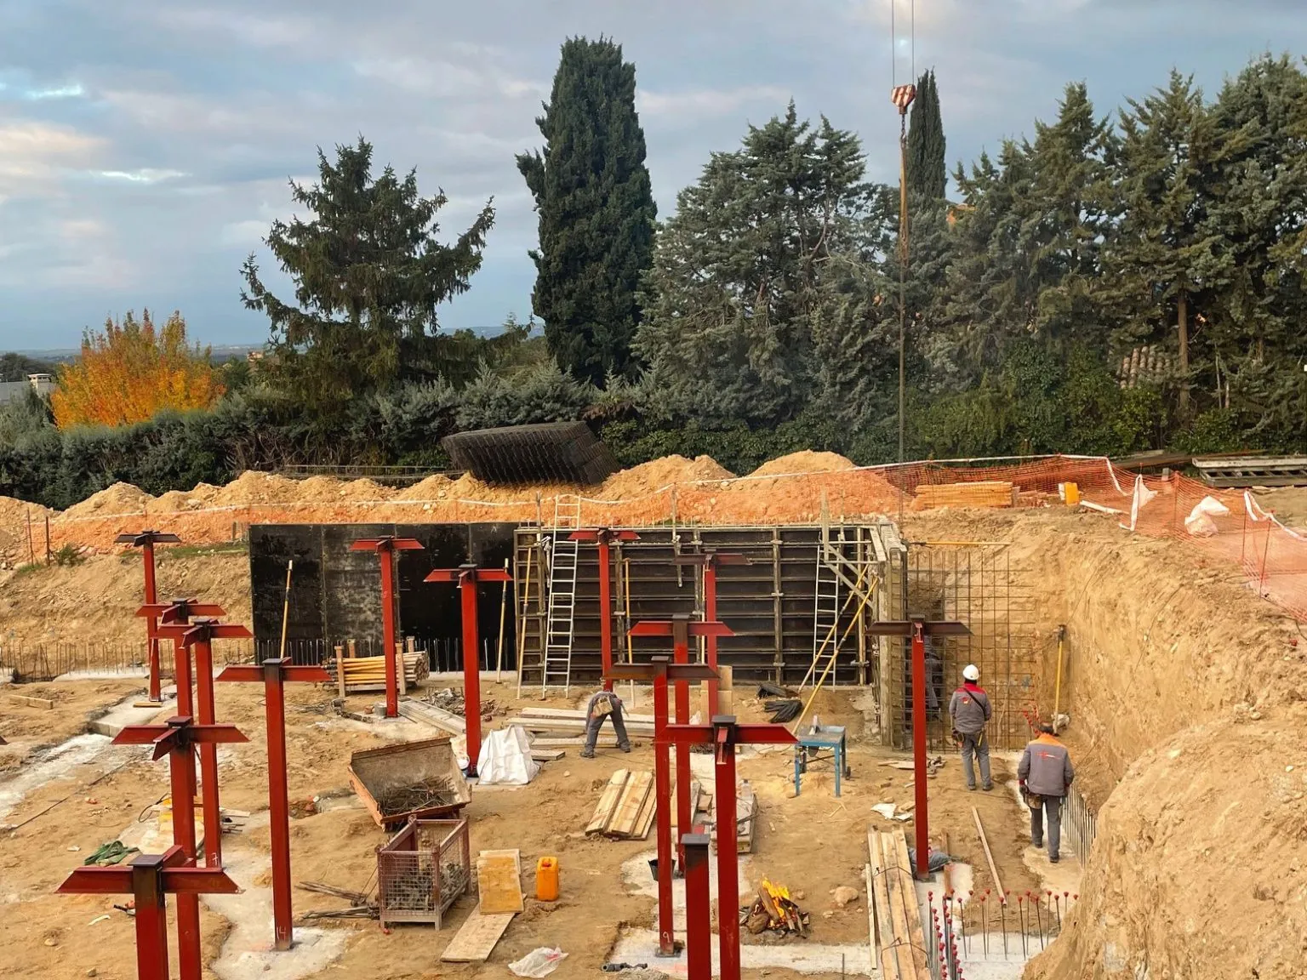
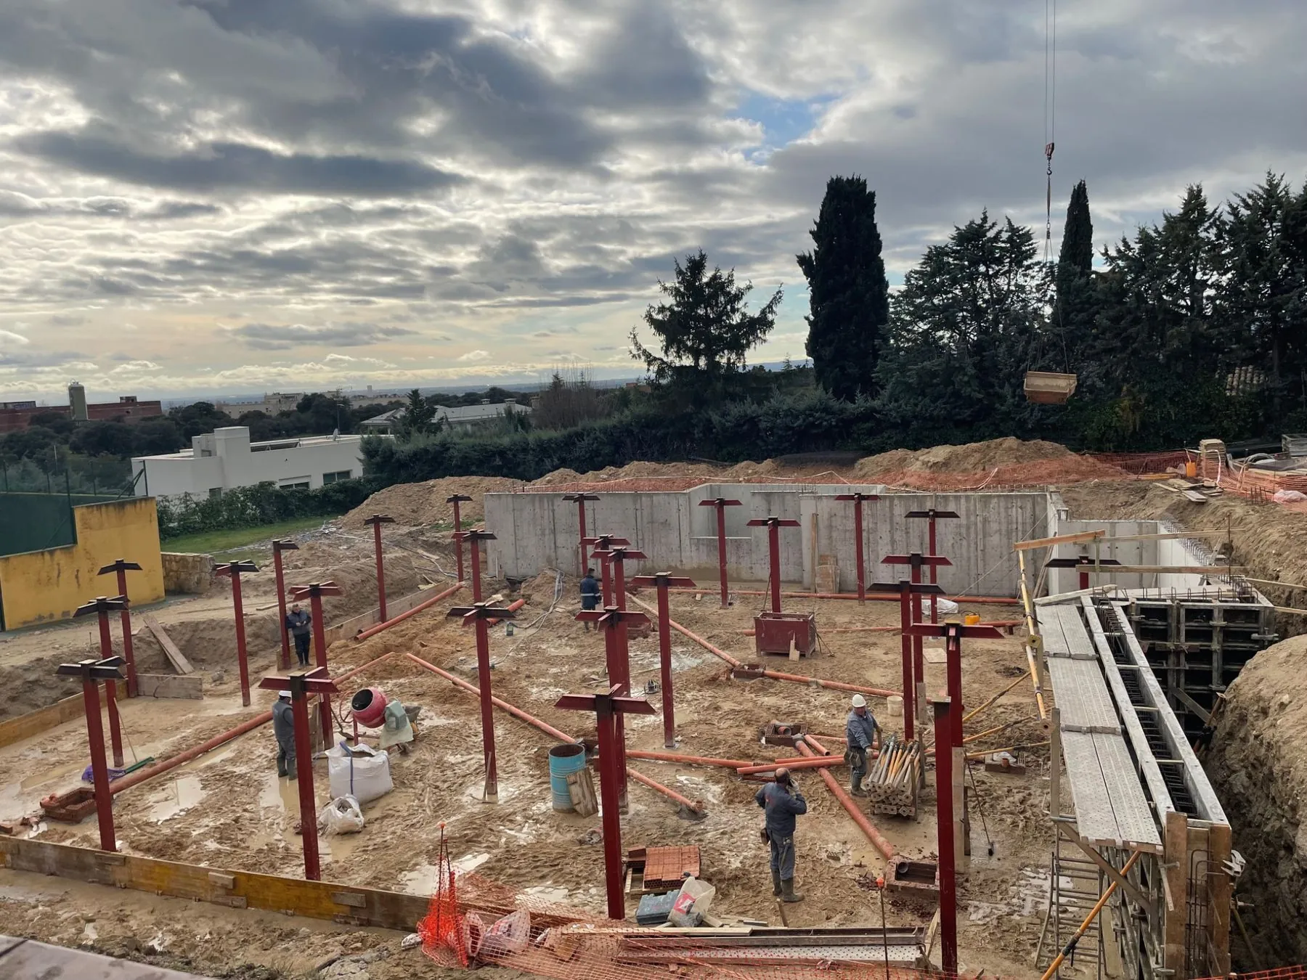
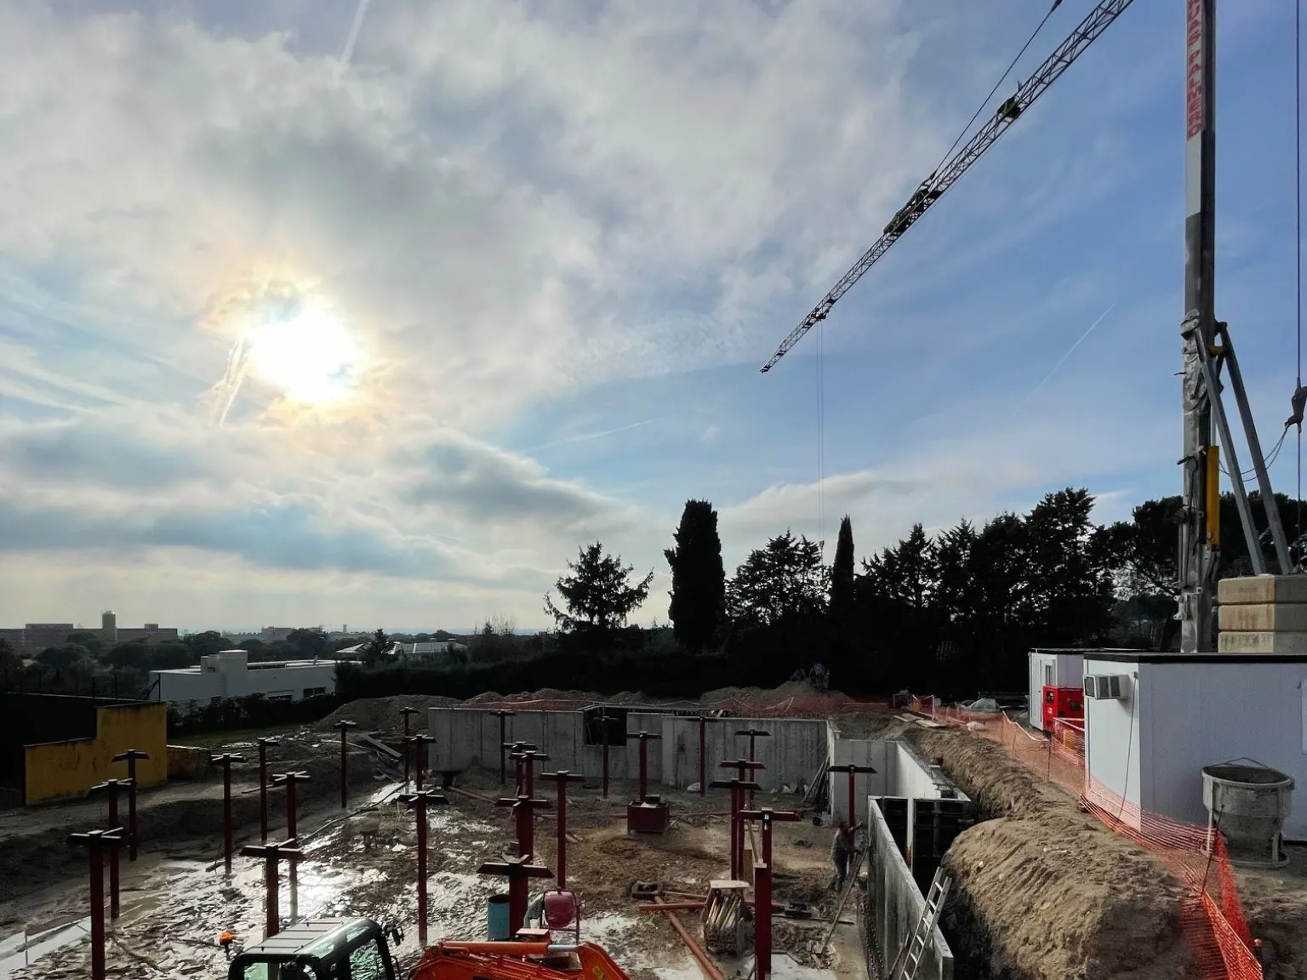
Foundations

Concrete footings and columns: the base the house rises from.
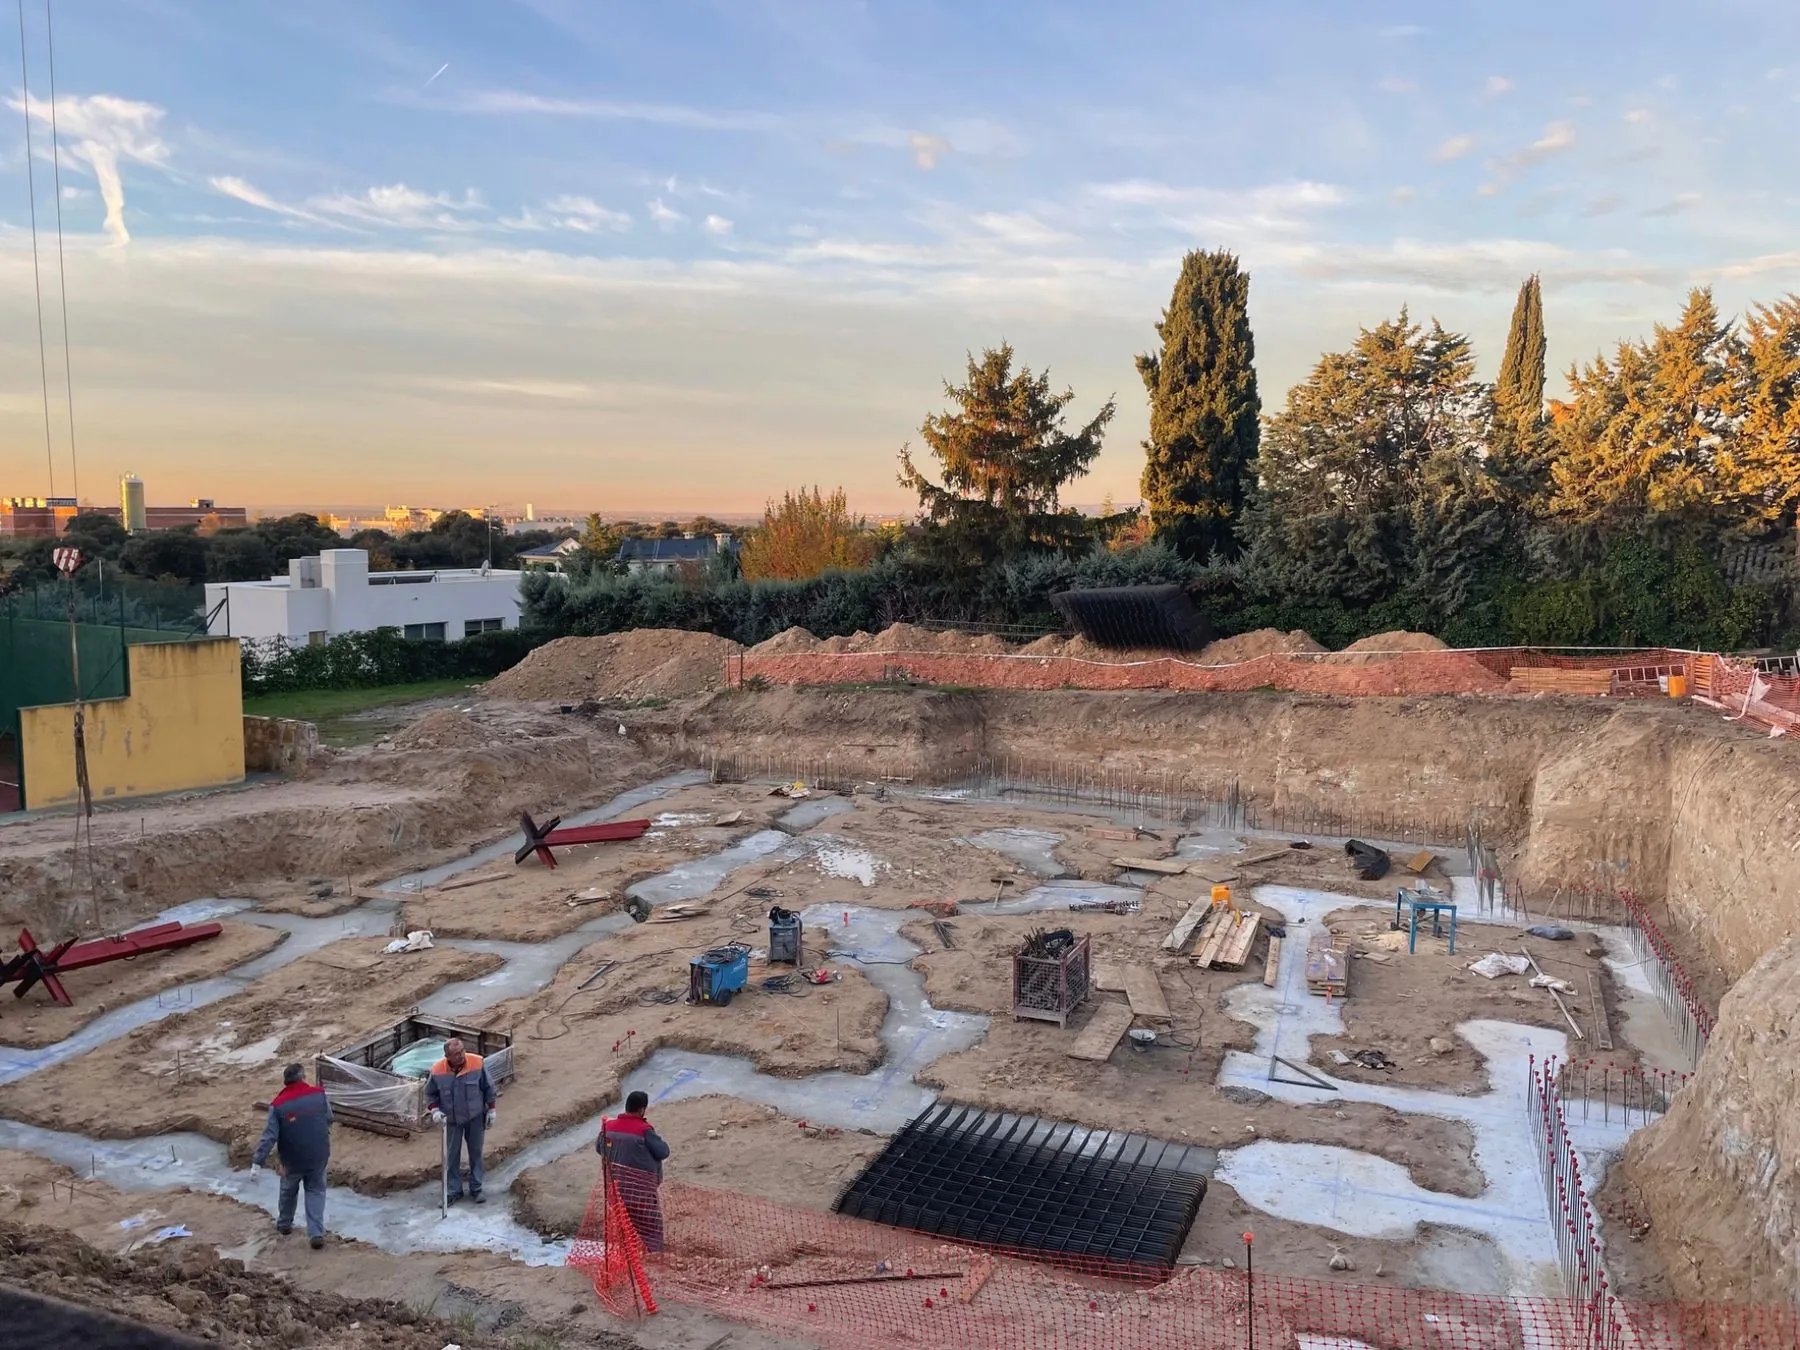
Foundation footingsConcrete columnsColumns under constructionColumns against the lightFoundation reinforcement1 / 5
3 / 6

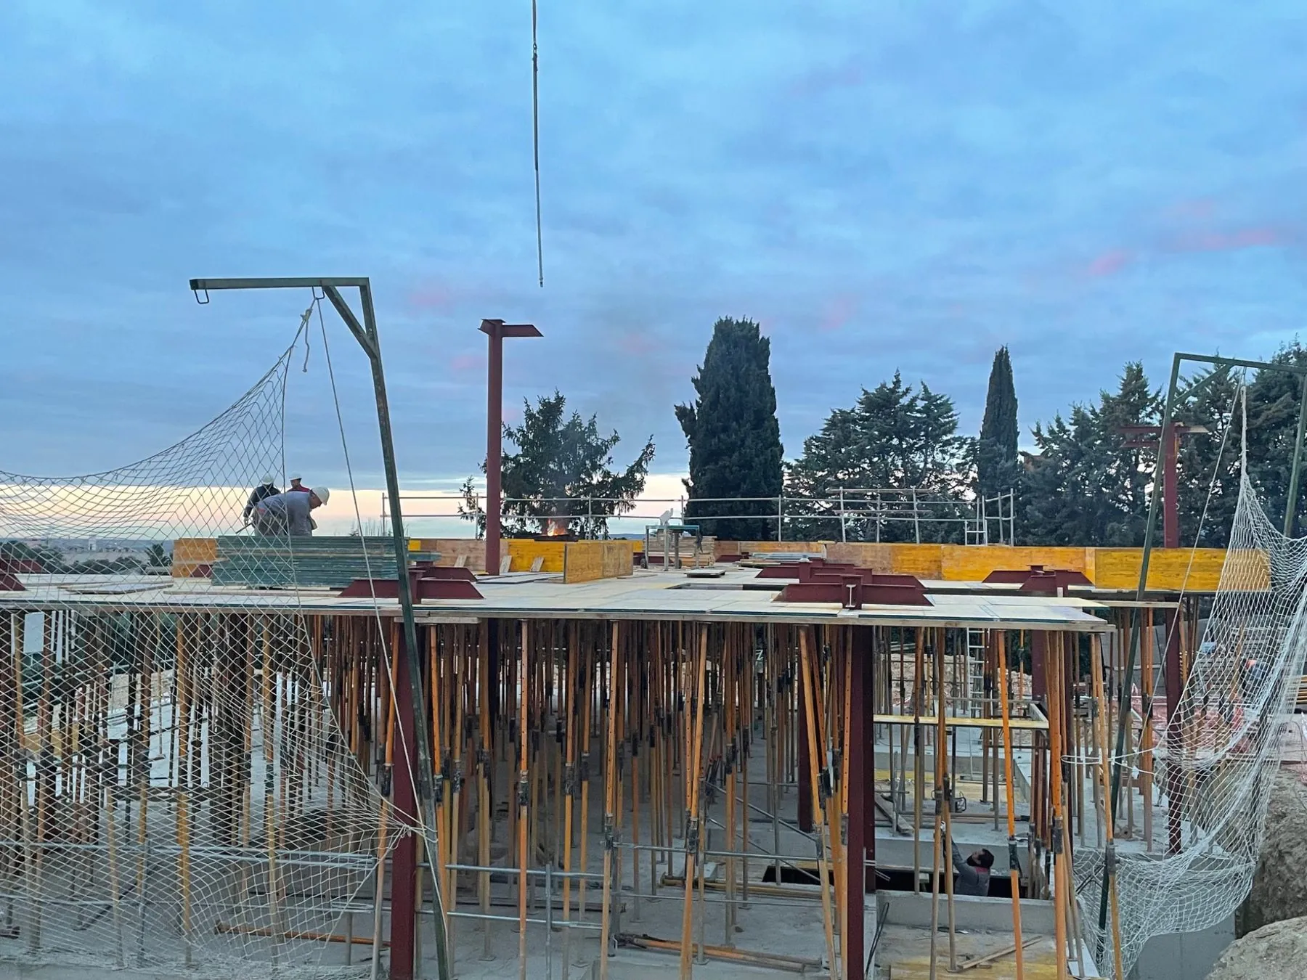
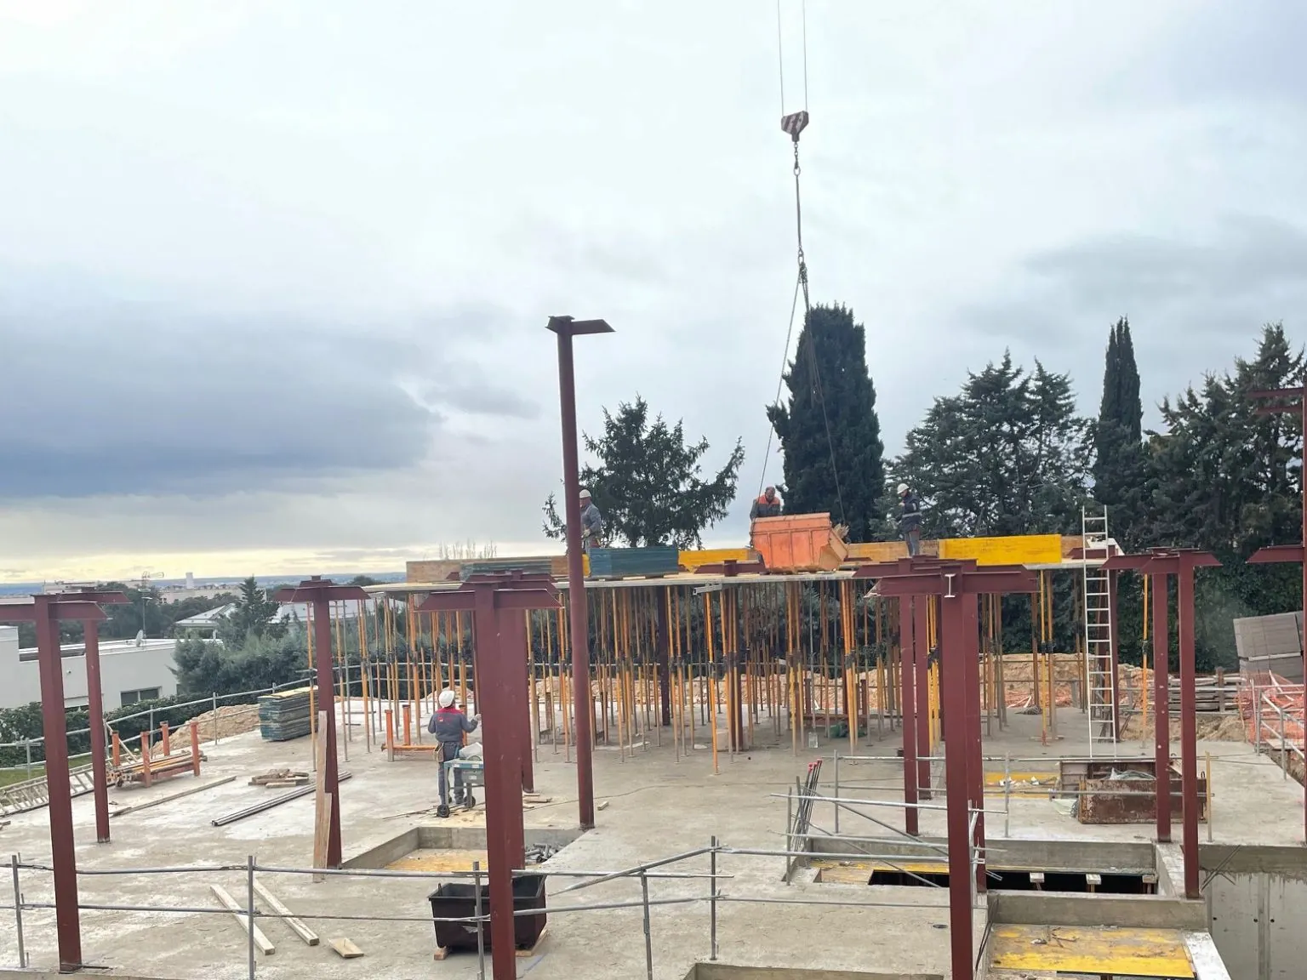
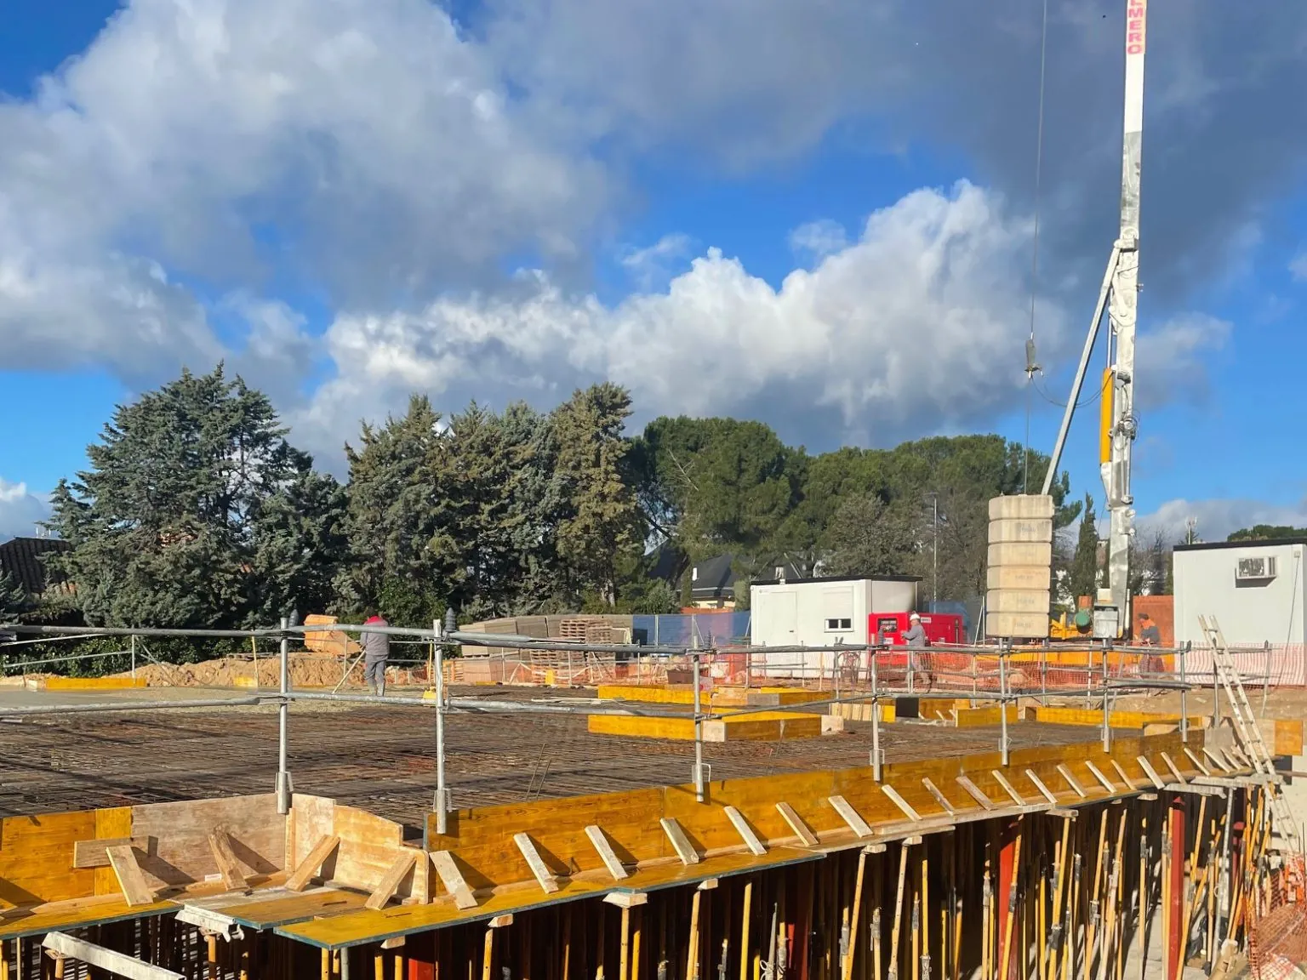
Structure

Slabs and reinforcement: each floor starts to take shape.
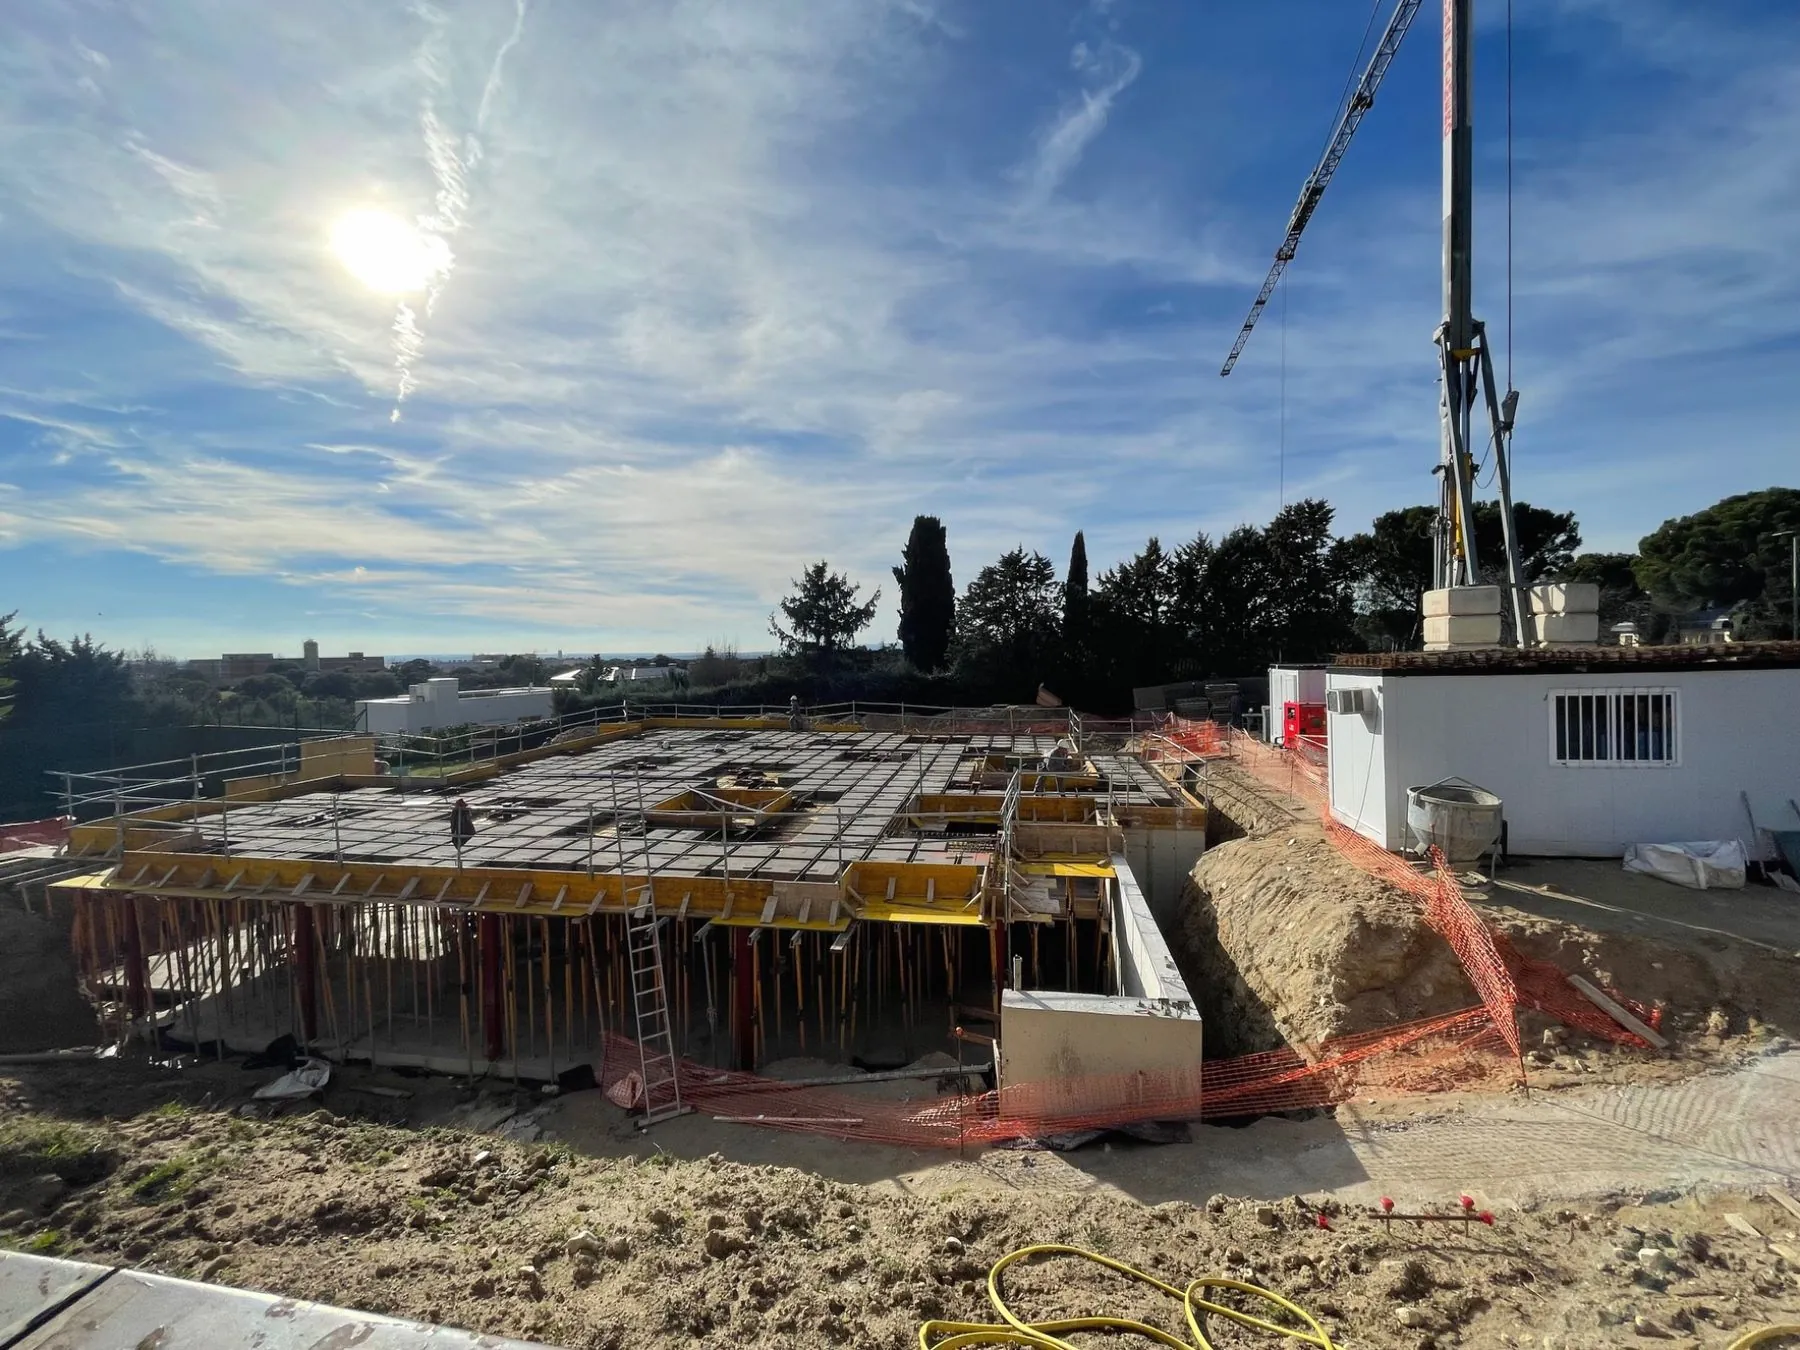
Floor slabSlab reinforcementFloor slab and columnsReinforcement1 / 4
4 / 6

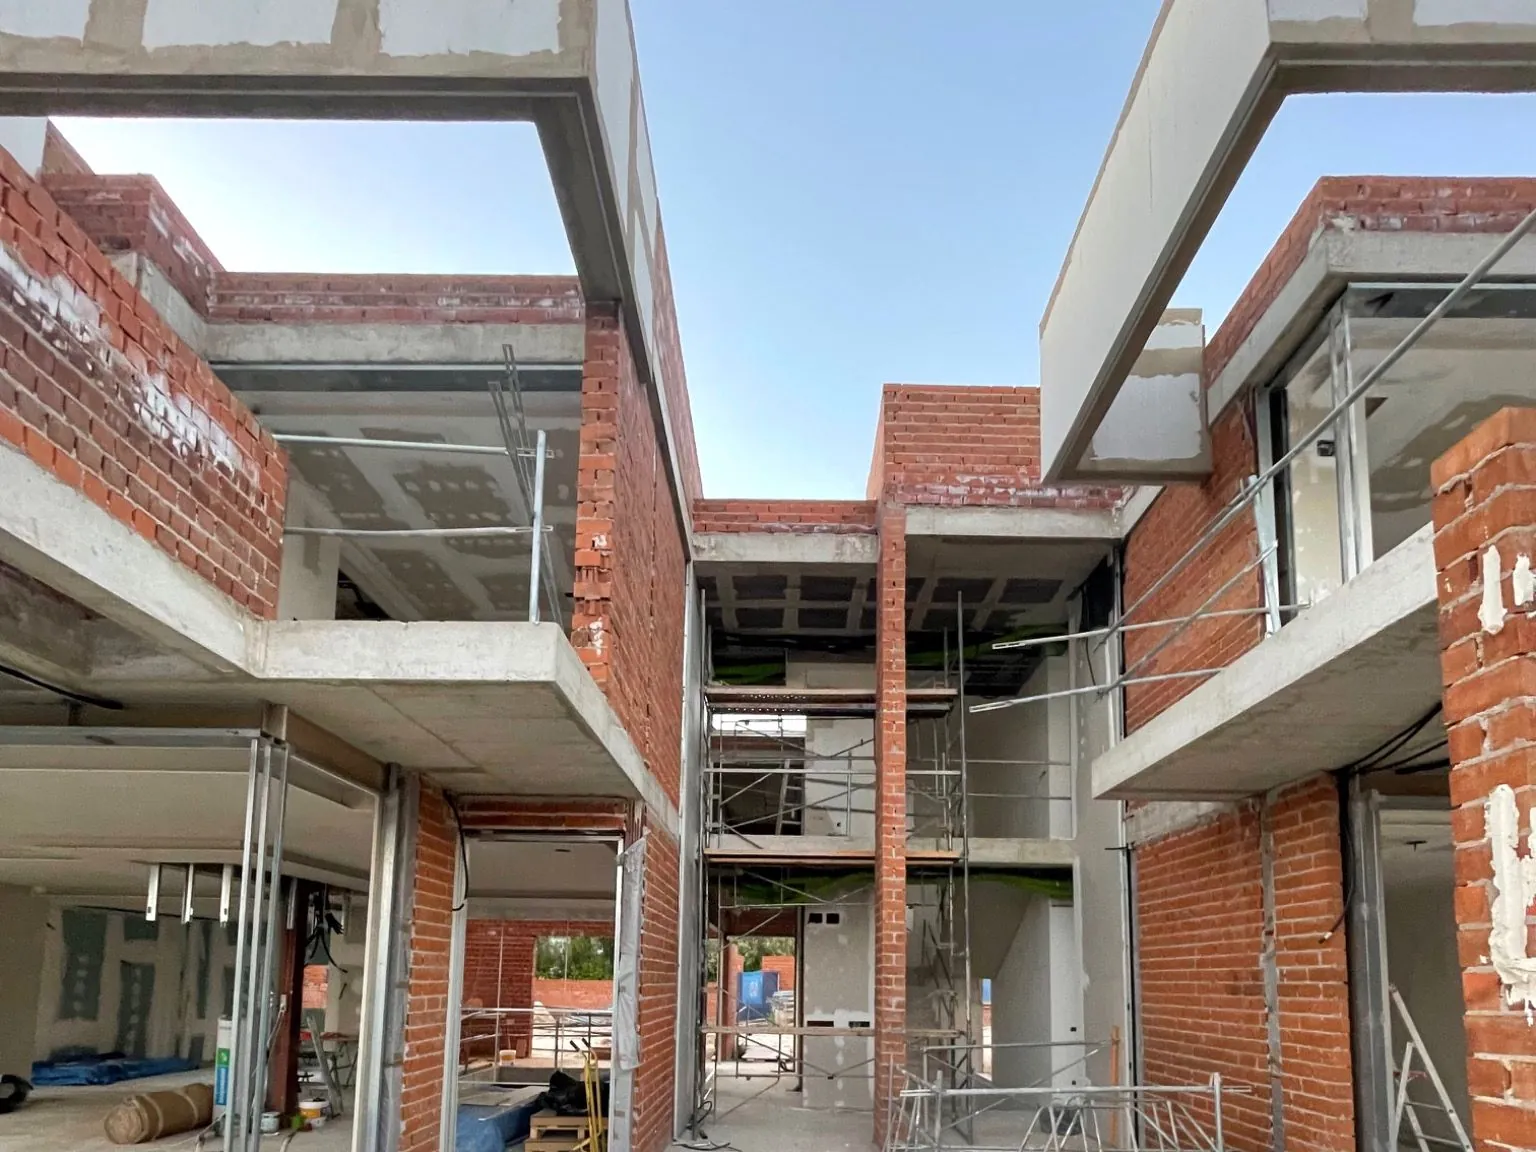
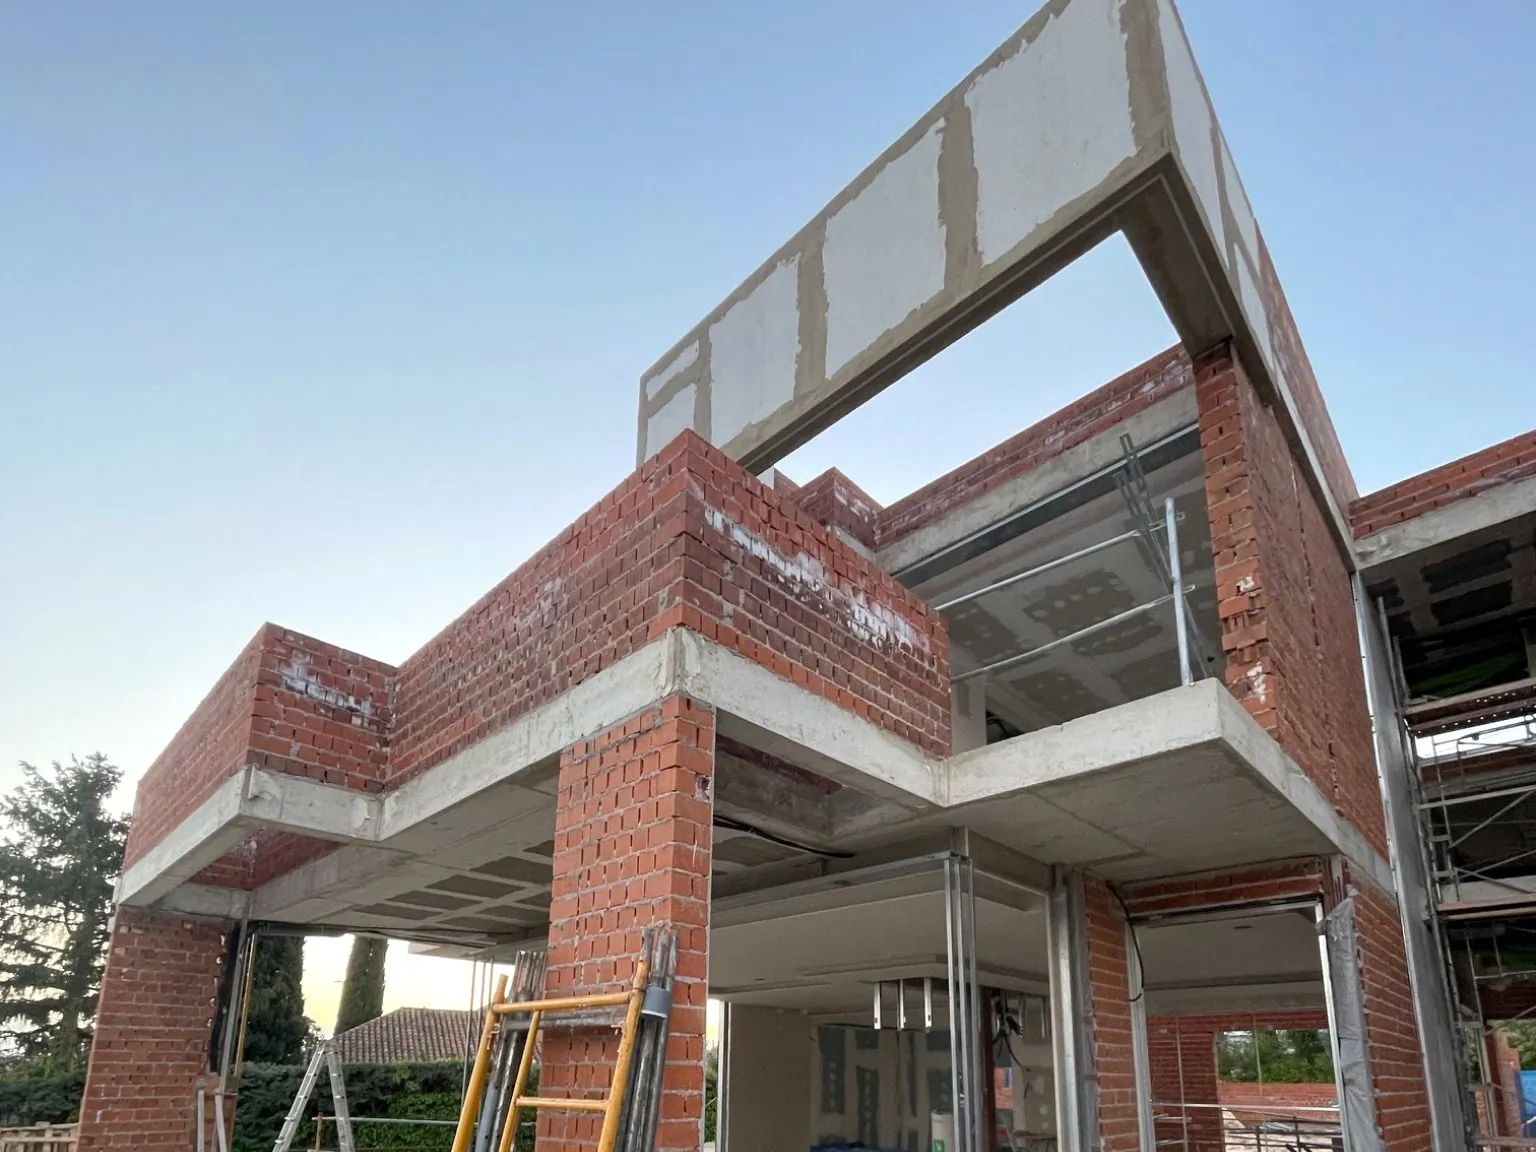
Brickwork

Brick walls and facade openings.
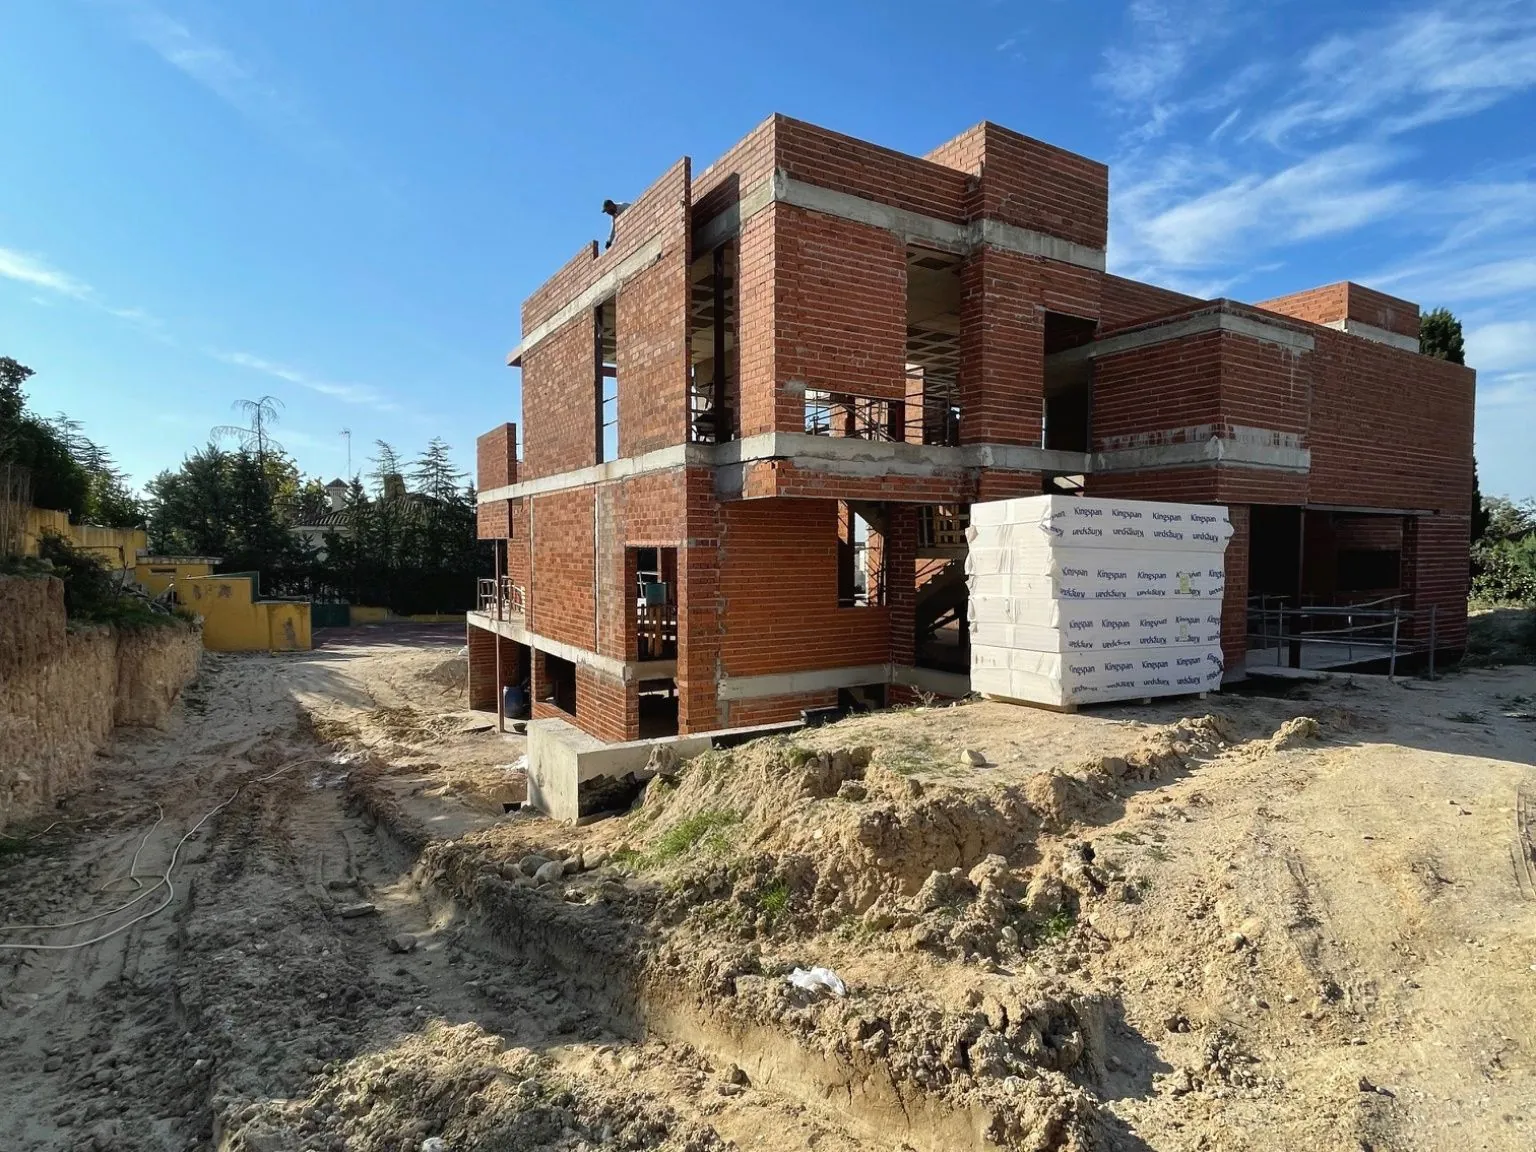
Brick structureCorner of the house under constructionBrickwork detailCantilever1 / 4
5 / 6

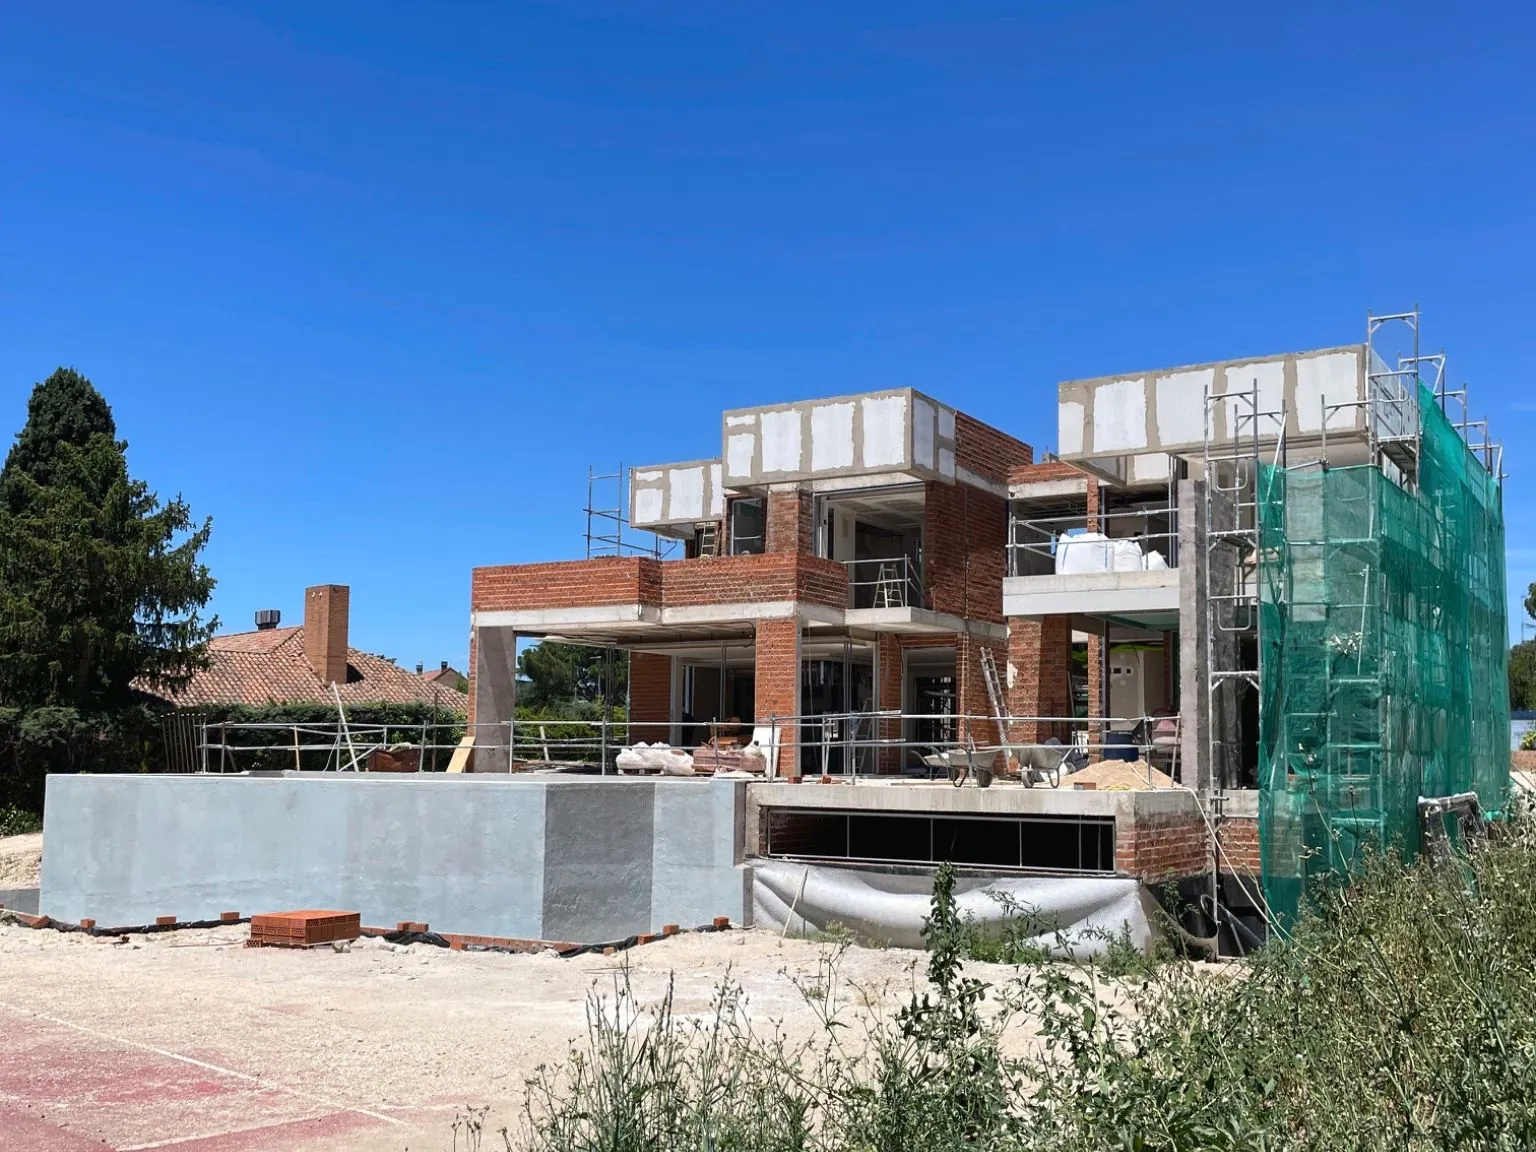
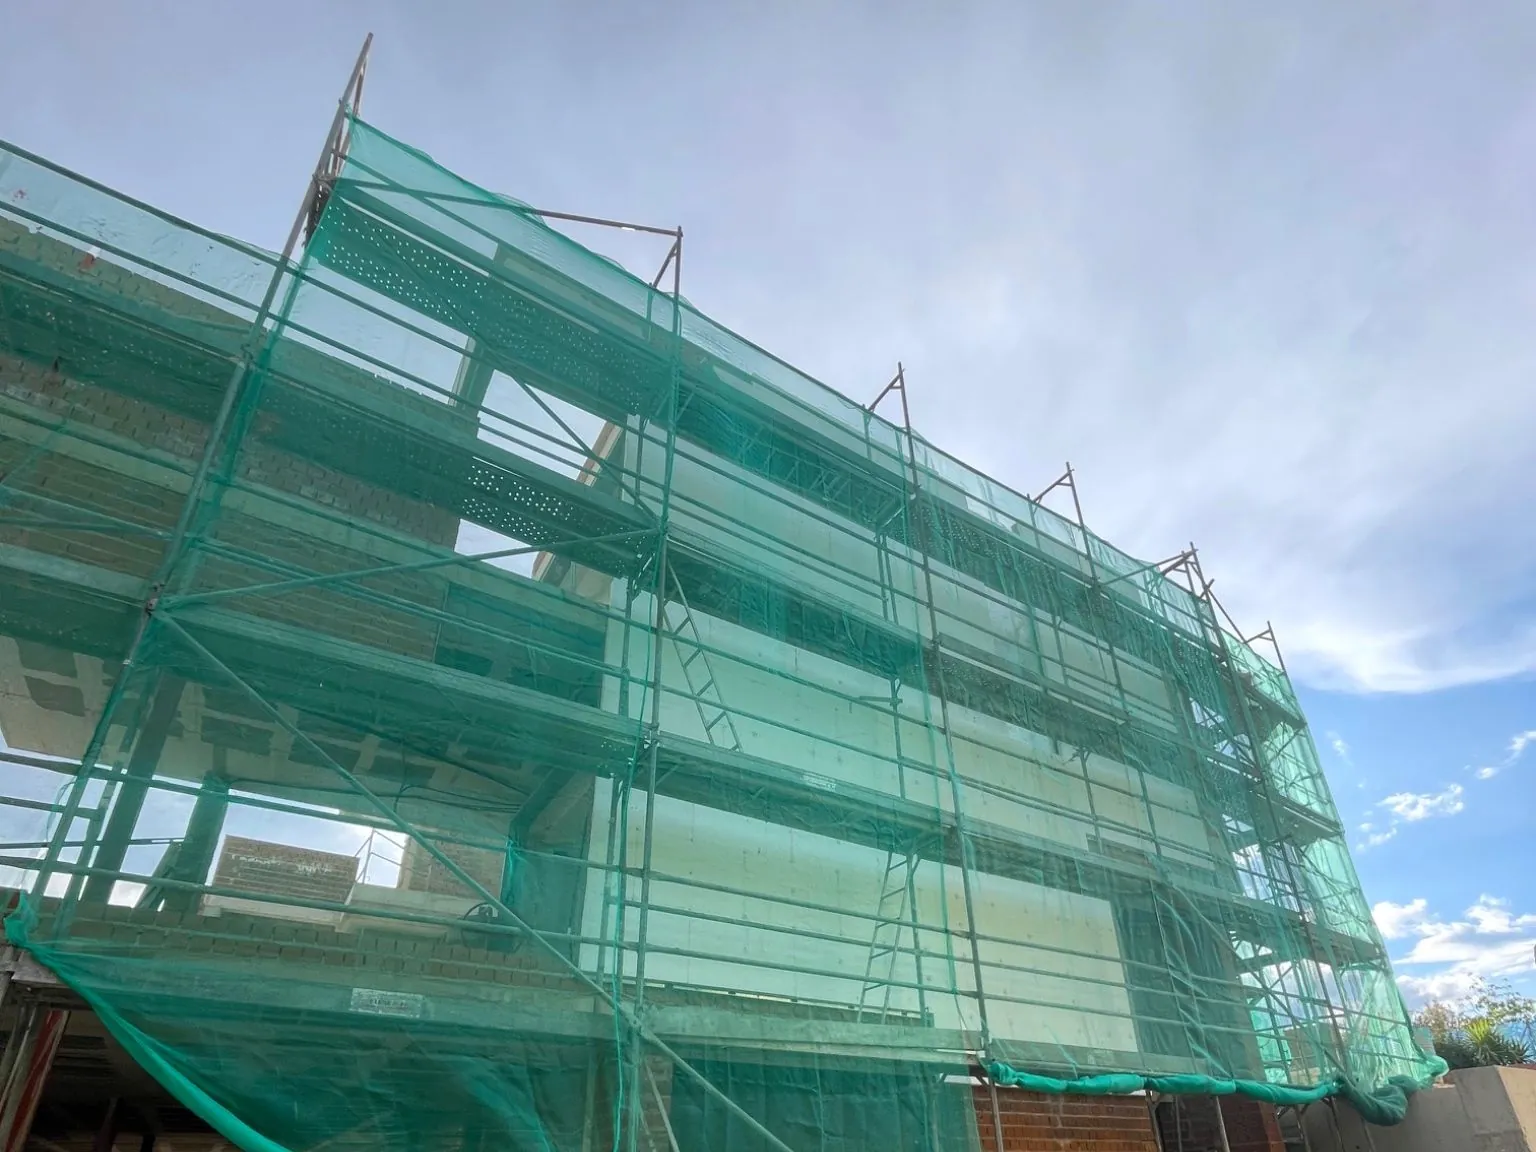
Facade

The exterior envelope, with scaffolding and safety mesh.
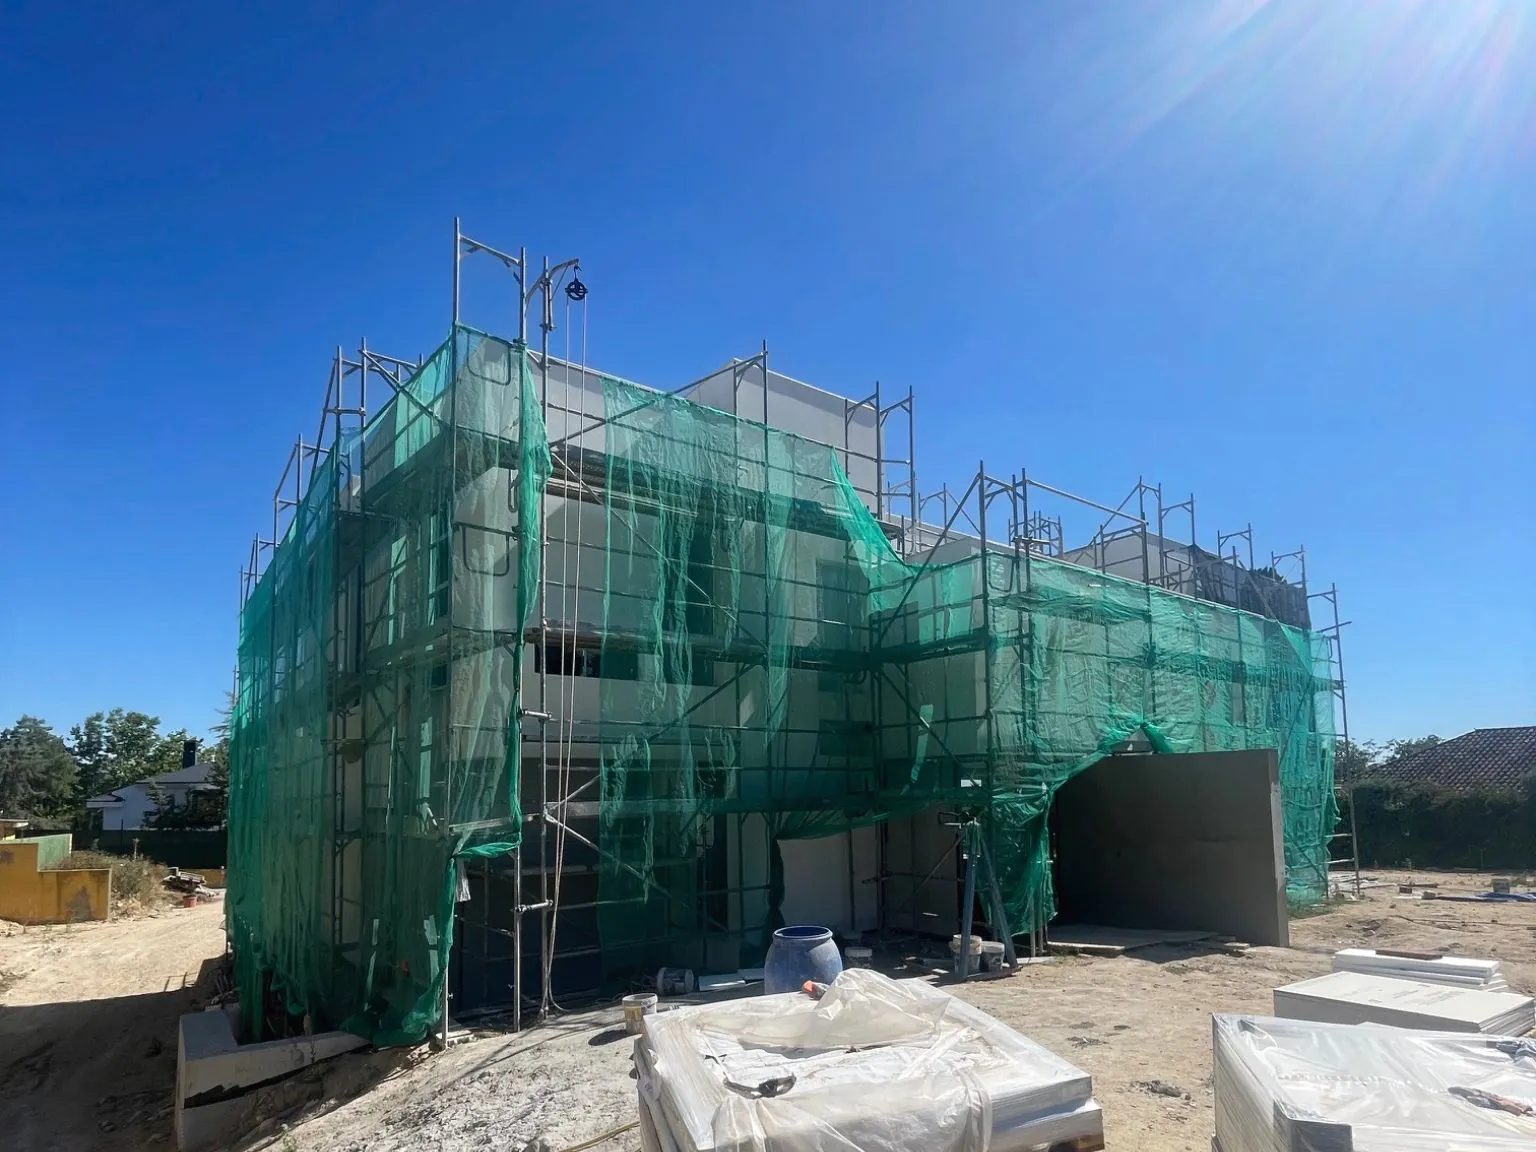
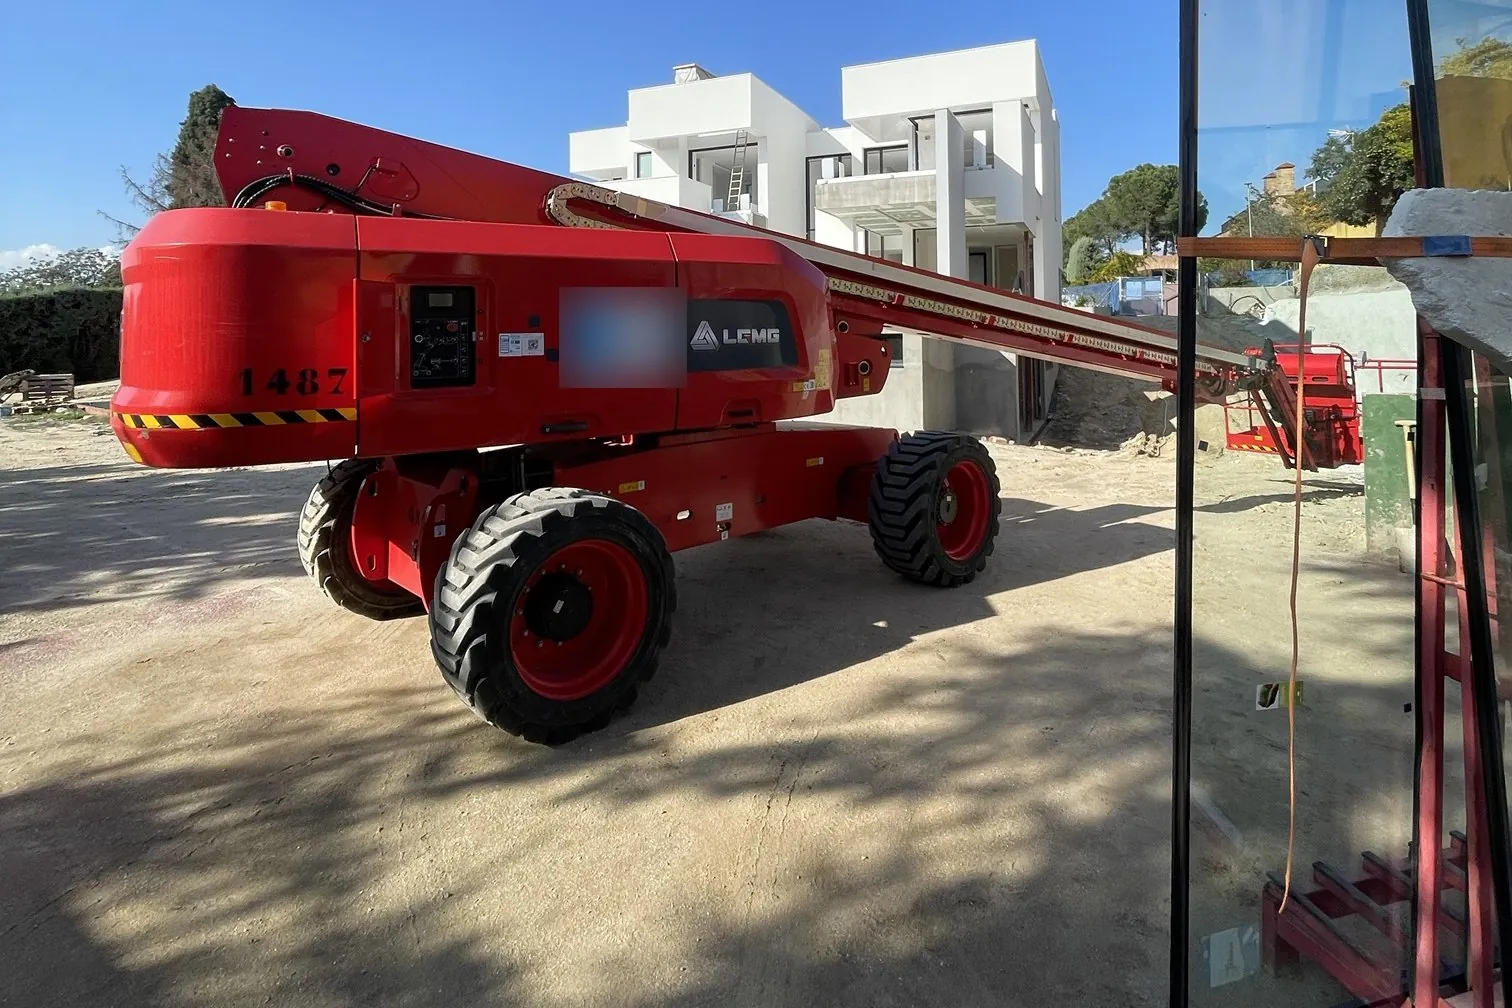
Facade with scaffoldingFacade with safety meshLifting platform and glazing beside the house1 / 3
6 / 6

Finished

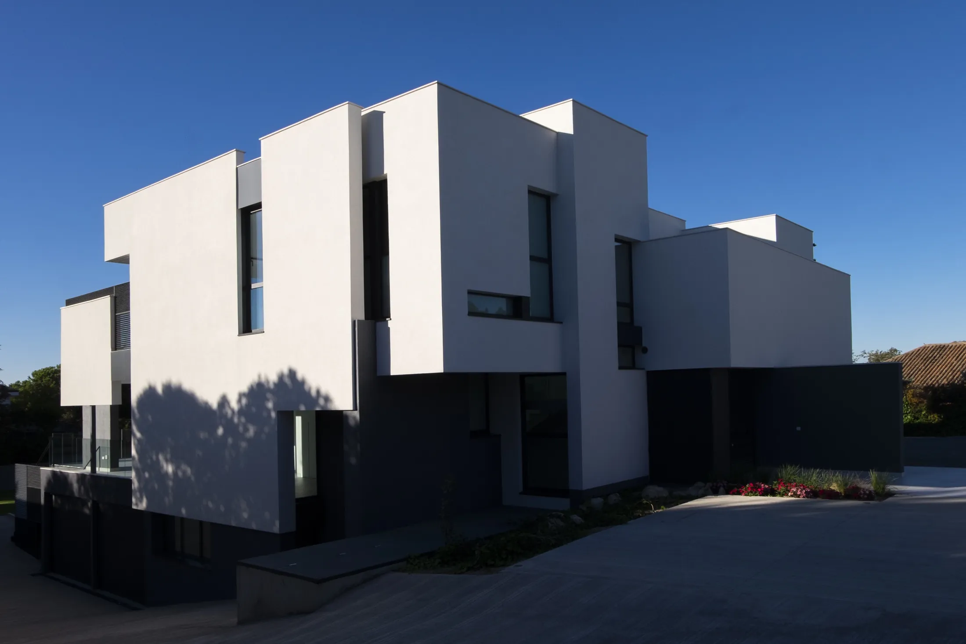
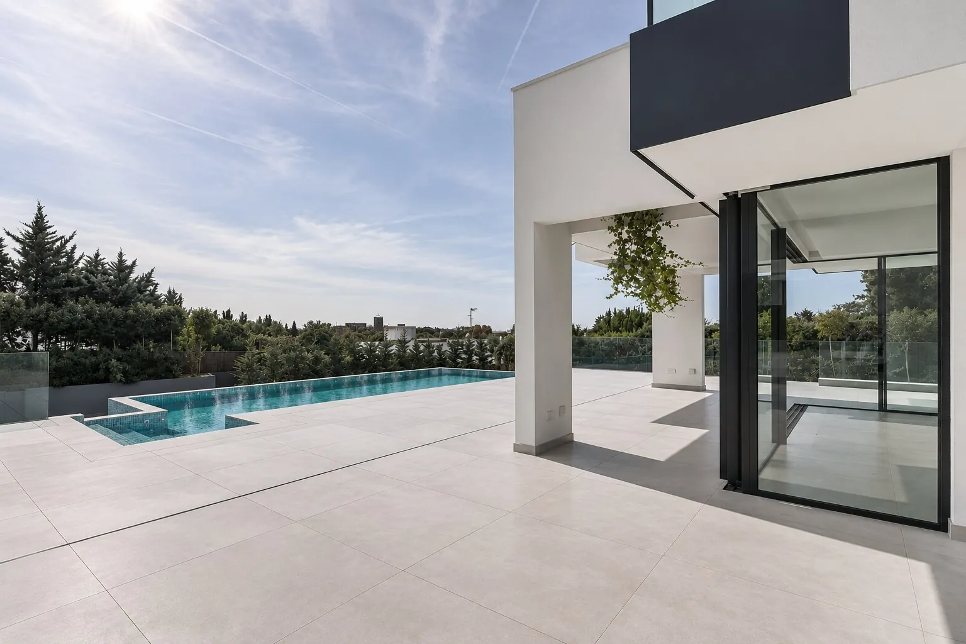
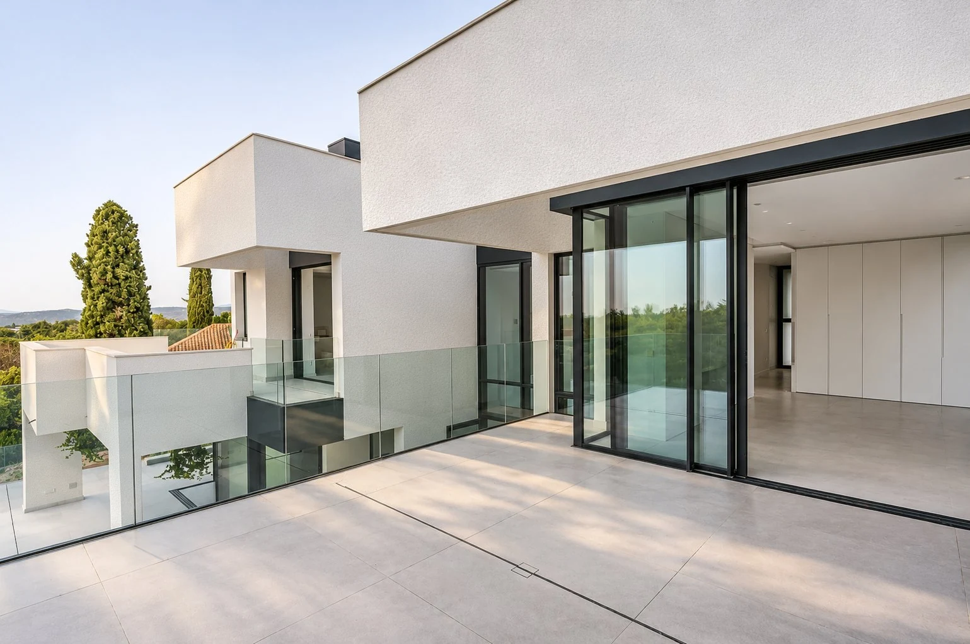
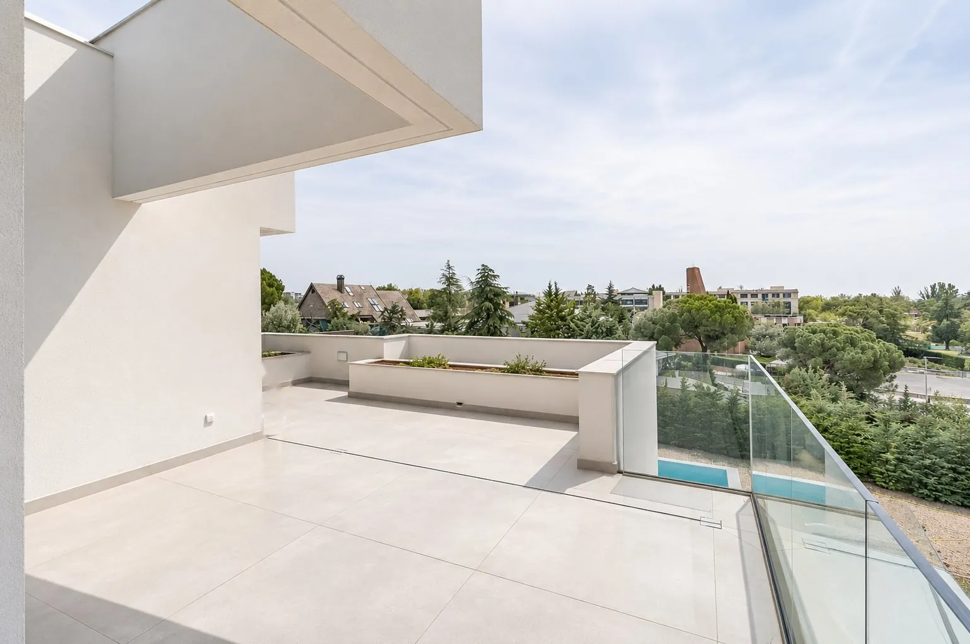
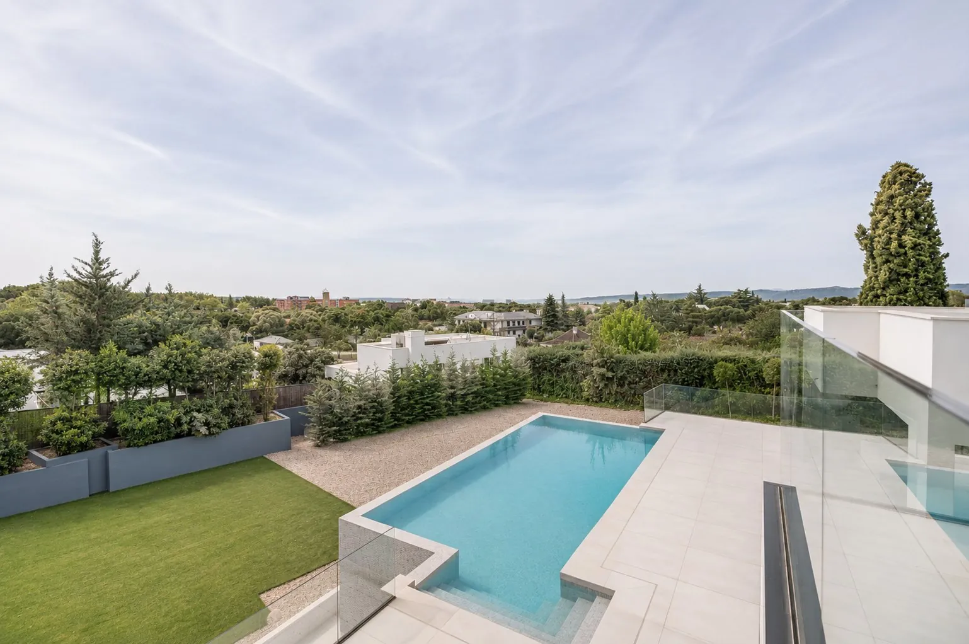
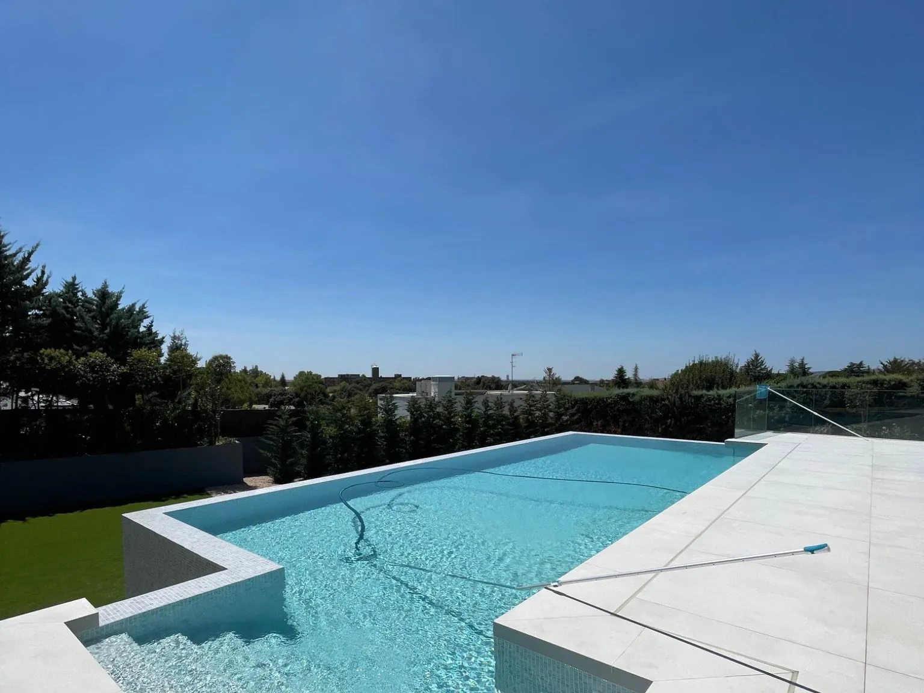
White facade, mosaic wall and pool.
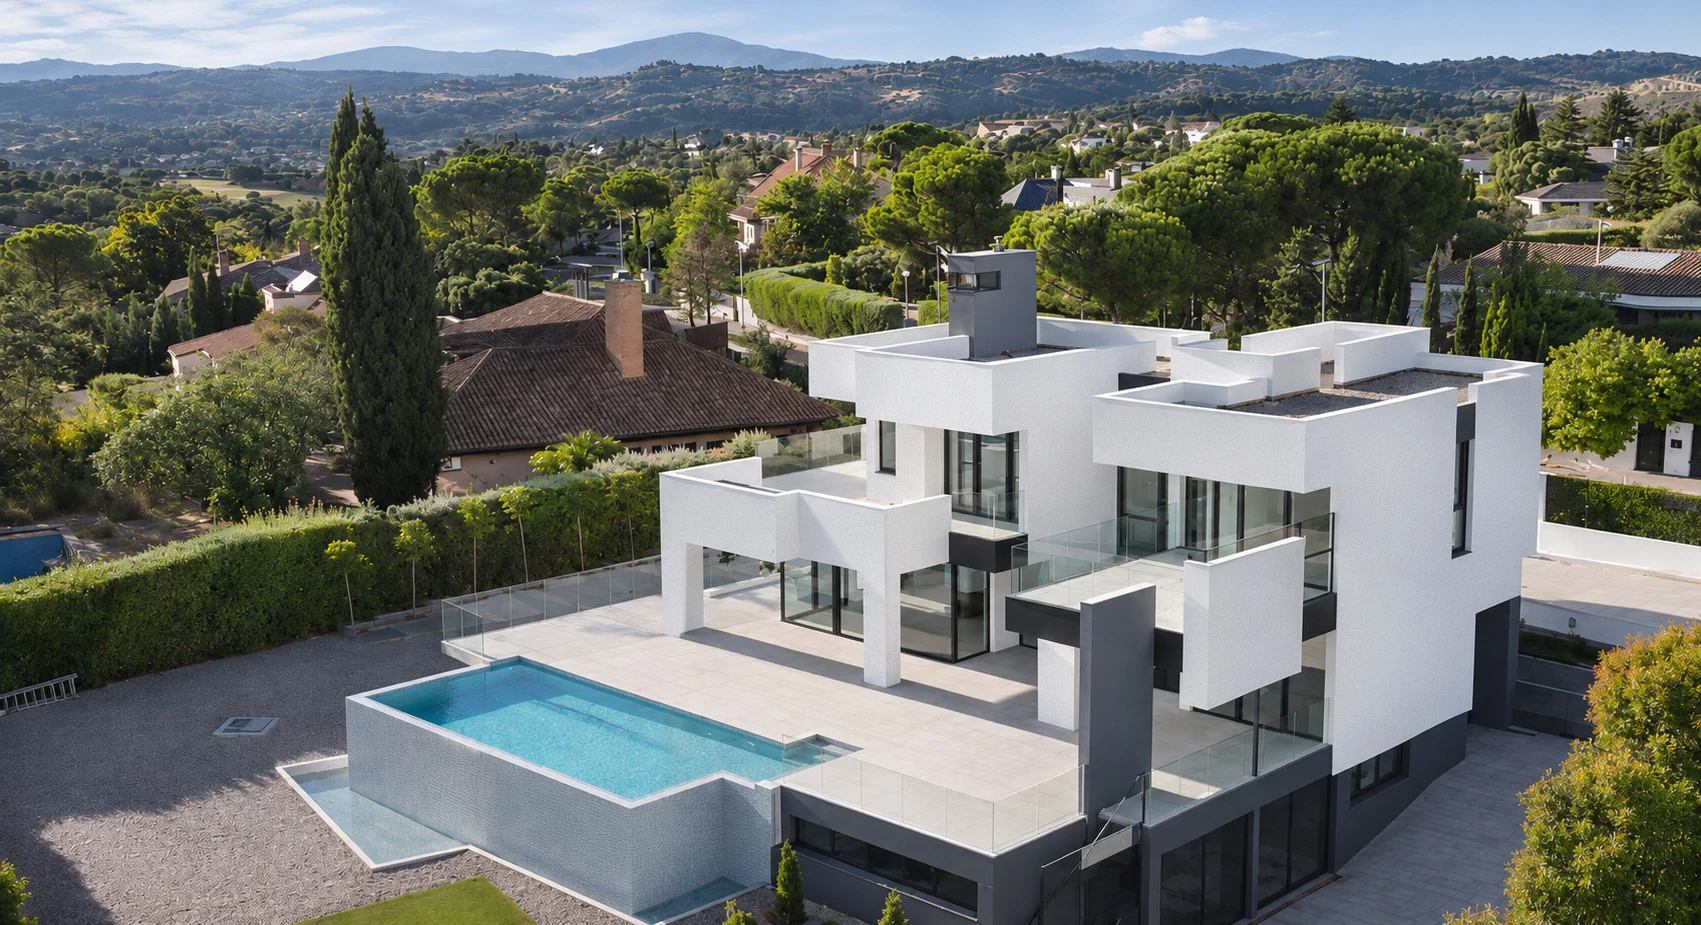
Aerial view of the house and poolMain facadeSide view with mosaic wallTerrace and pool beside the living room sliding doorsUpper-floor terrace with mountain viewsUpper terrace with planter and glass balustradeGarden and pool seen from the upper terraceThe pool by day1 / 8

Run the machines.

Pick a machine and take the controls.

◀ ReverseForward ▶

Push the lever to either side. Let go and the machine stops.